Skip to content
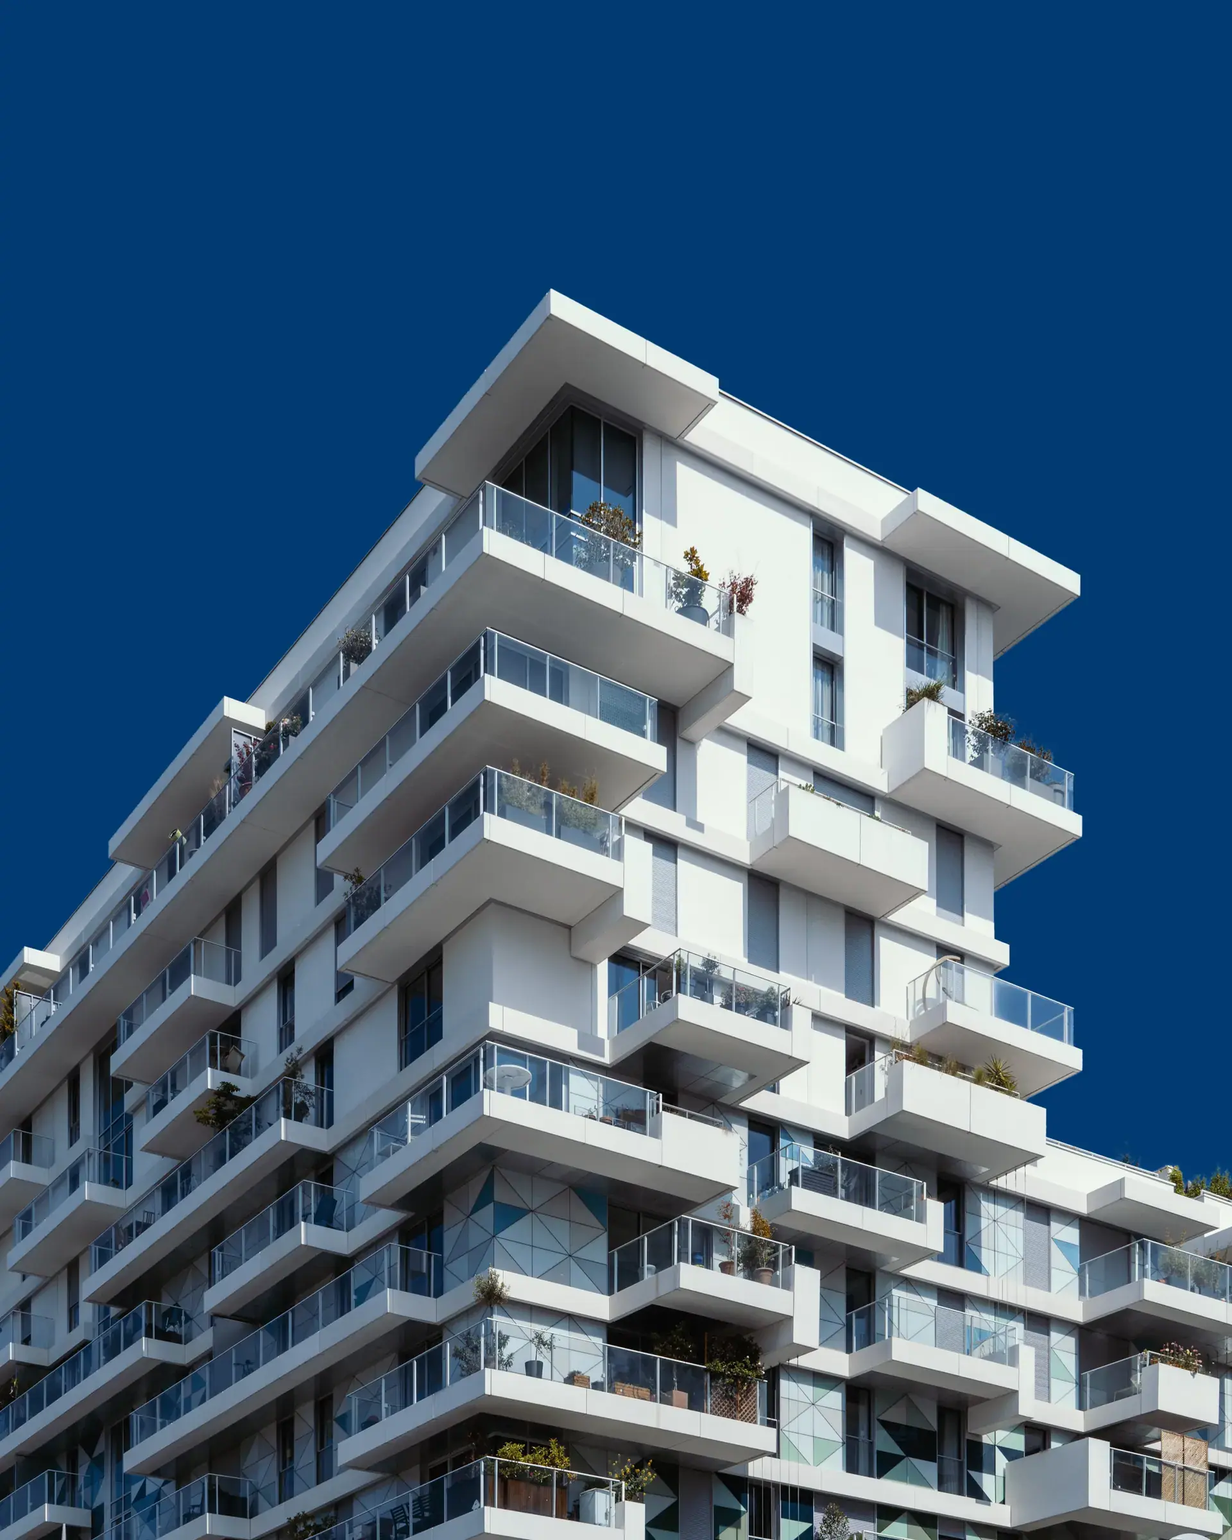
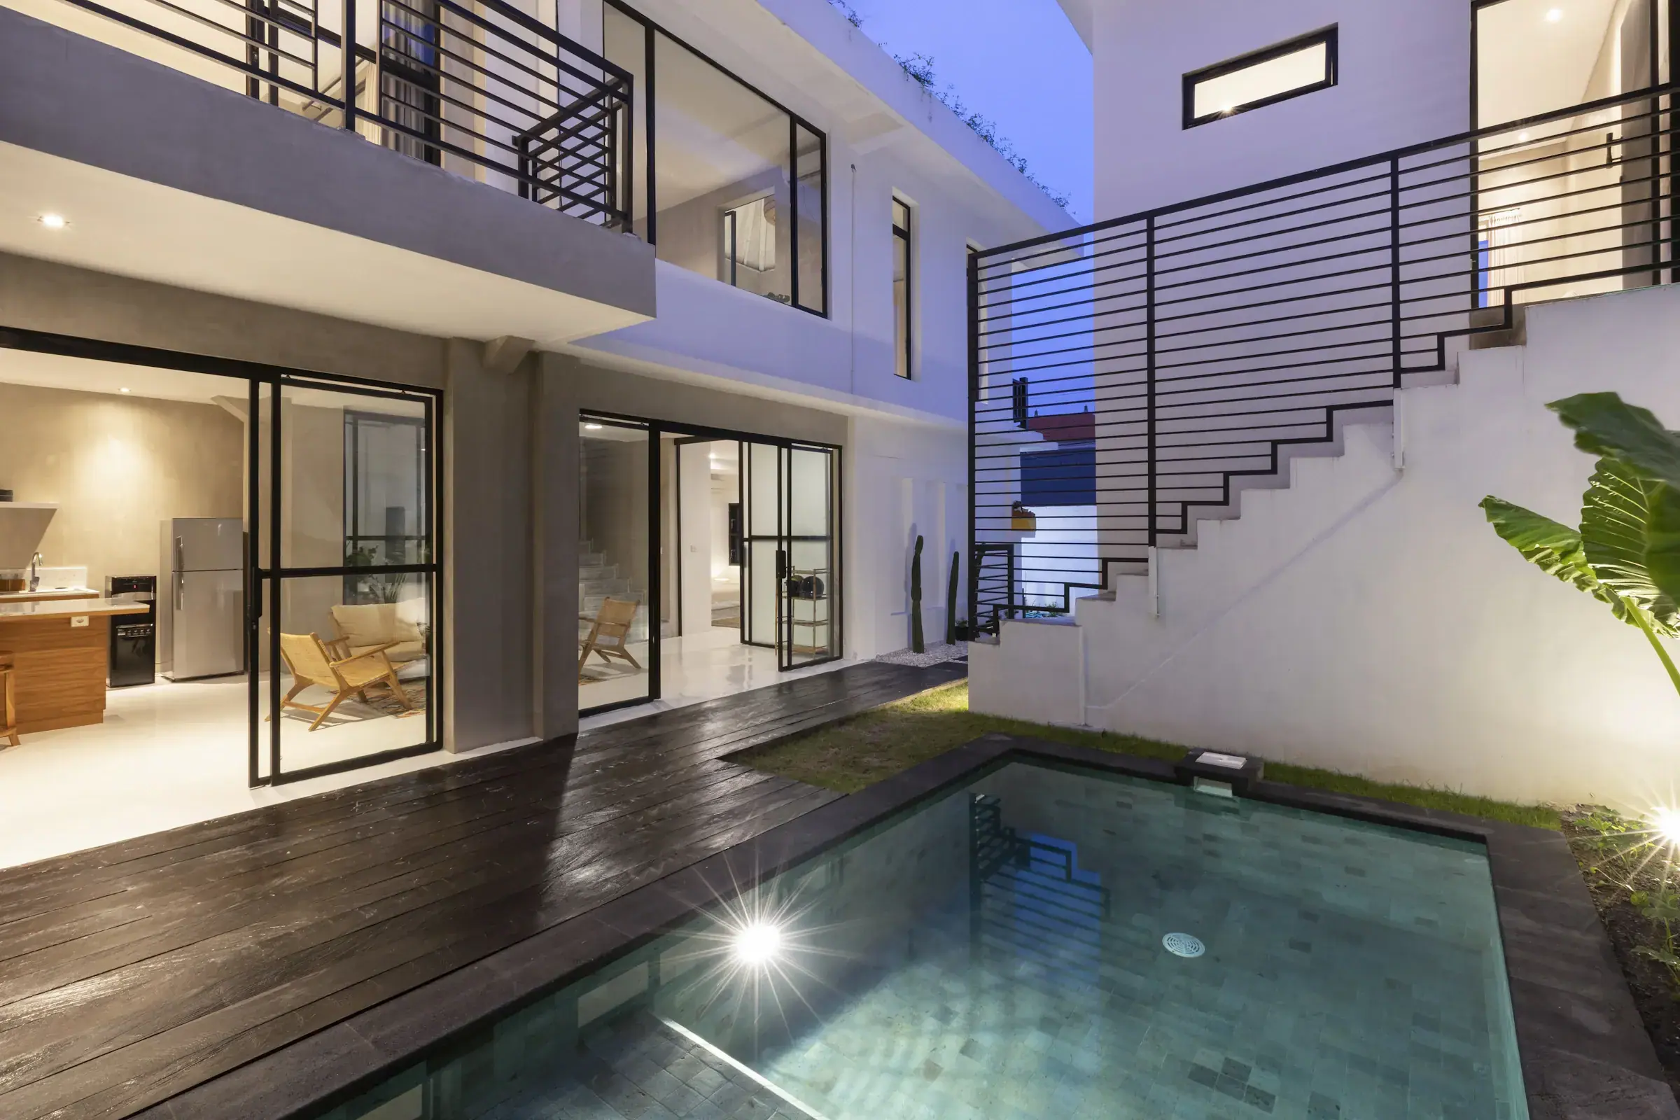
White residential tower with deep, planted balconies against a dark blue sky
Aravalli Reserve · Gurugram

Ashlar Estates · Since 1998

Homes built to be inherited.

For twenty-eight years we have built fewer homes than we could, and built them better than we had to. Fourteen thousand families hold the keys.

Explore residences

Find your home

6 residences · 6 cities

Our record

of building, since 1998
28yearsof building, since 1998
handed over to families
14,200+homeshanded over to families
delivered across six cities
21.6mn sq ftdelivered across six cities
of projects handed over on or before the RERA date
96%on timeof projects handed over on or before the RERA date

Illustrative figures for this demo.

Current residences

View all 6 residences
White residential tower with deep, planted balconies against a dark blue skyOngoing

Gurugram · Golf Course Extension Road, Sector 63A

Aravalli Reserve

3 & 4 BHK residences with private decks, on the quiet side of Golf Course Extension Road.

Homes
3 & 4 BHK
Starting
₹3.12 Cr*
Carpet
1,385 – 2,240 sq ft
Timeline
Possession Dec 2028

RERA No. DEMO-HR-GGM-0425-2026

Explore the residence
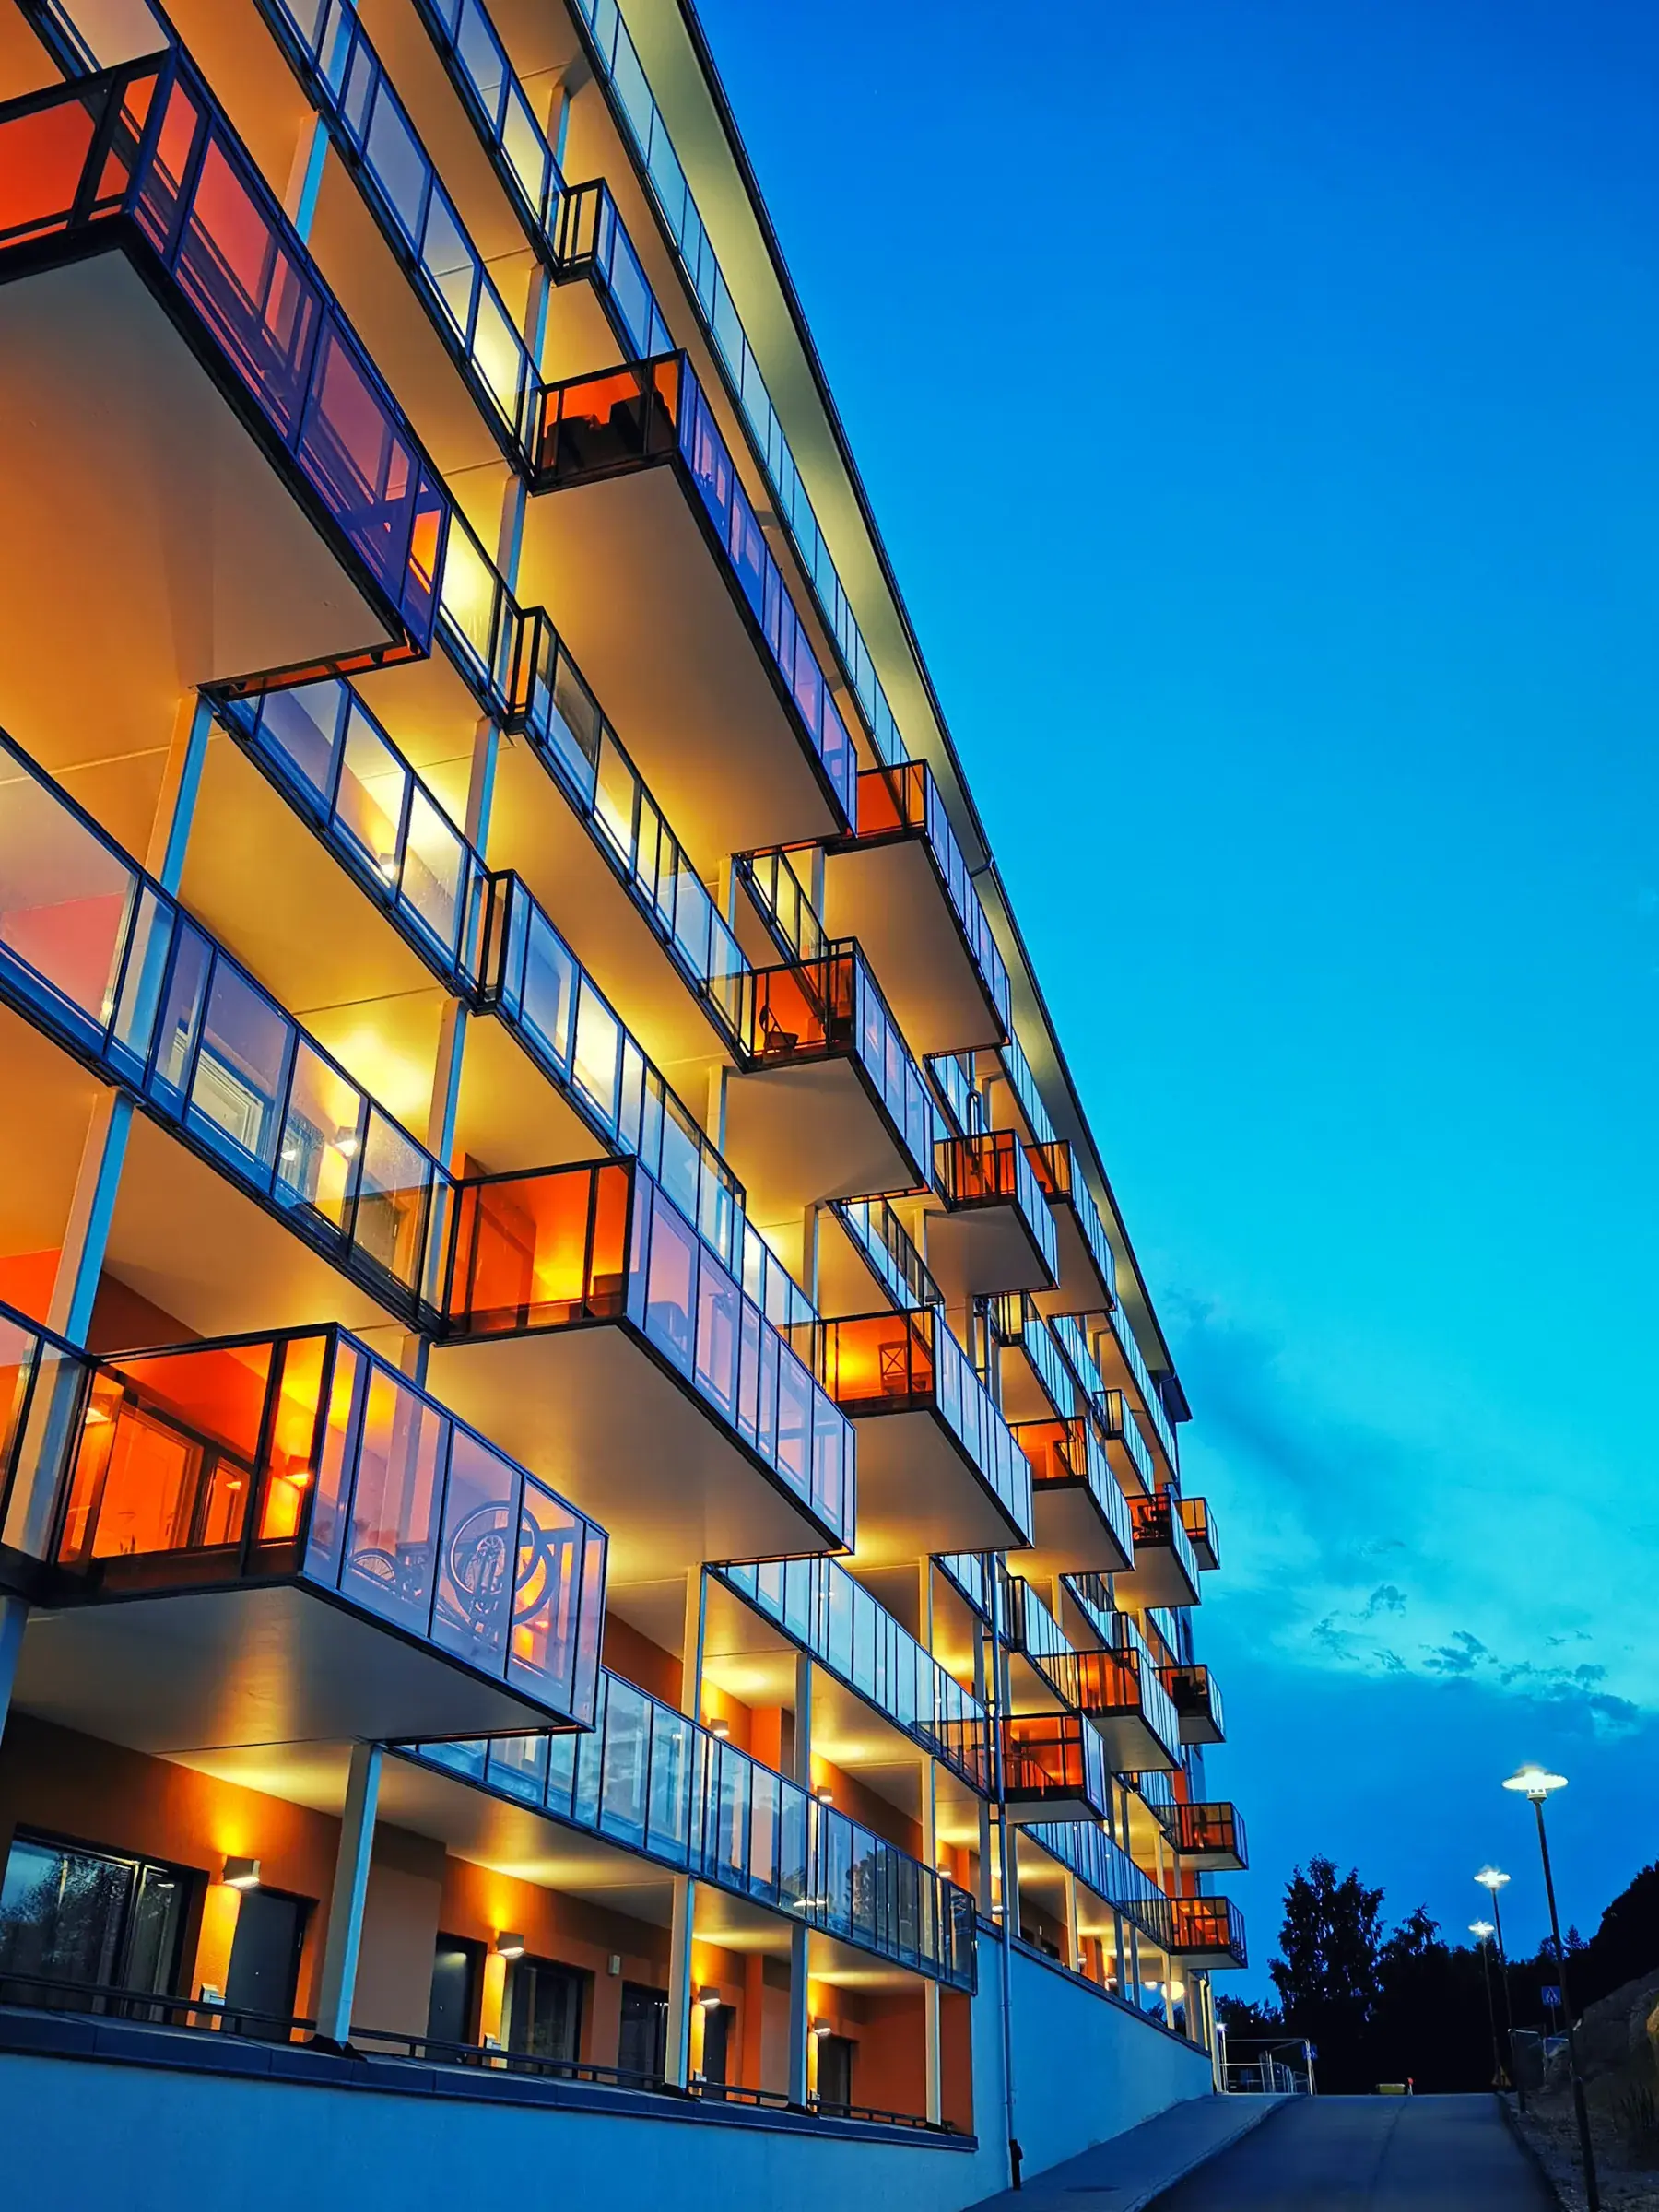
  • Apartment balconies glowing amber at dusk under a clear blue skyOngoing

    Starting₹11.08 Cr*

    Mumbai · Worli Sea Face

    Samudra

    3 & 4 BHK · 1,420 – 2,310 sq ft

    Possession Jun 2029RERA DEMO-MH-P519-0611-2026
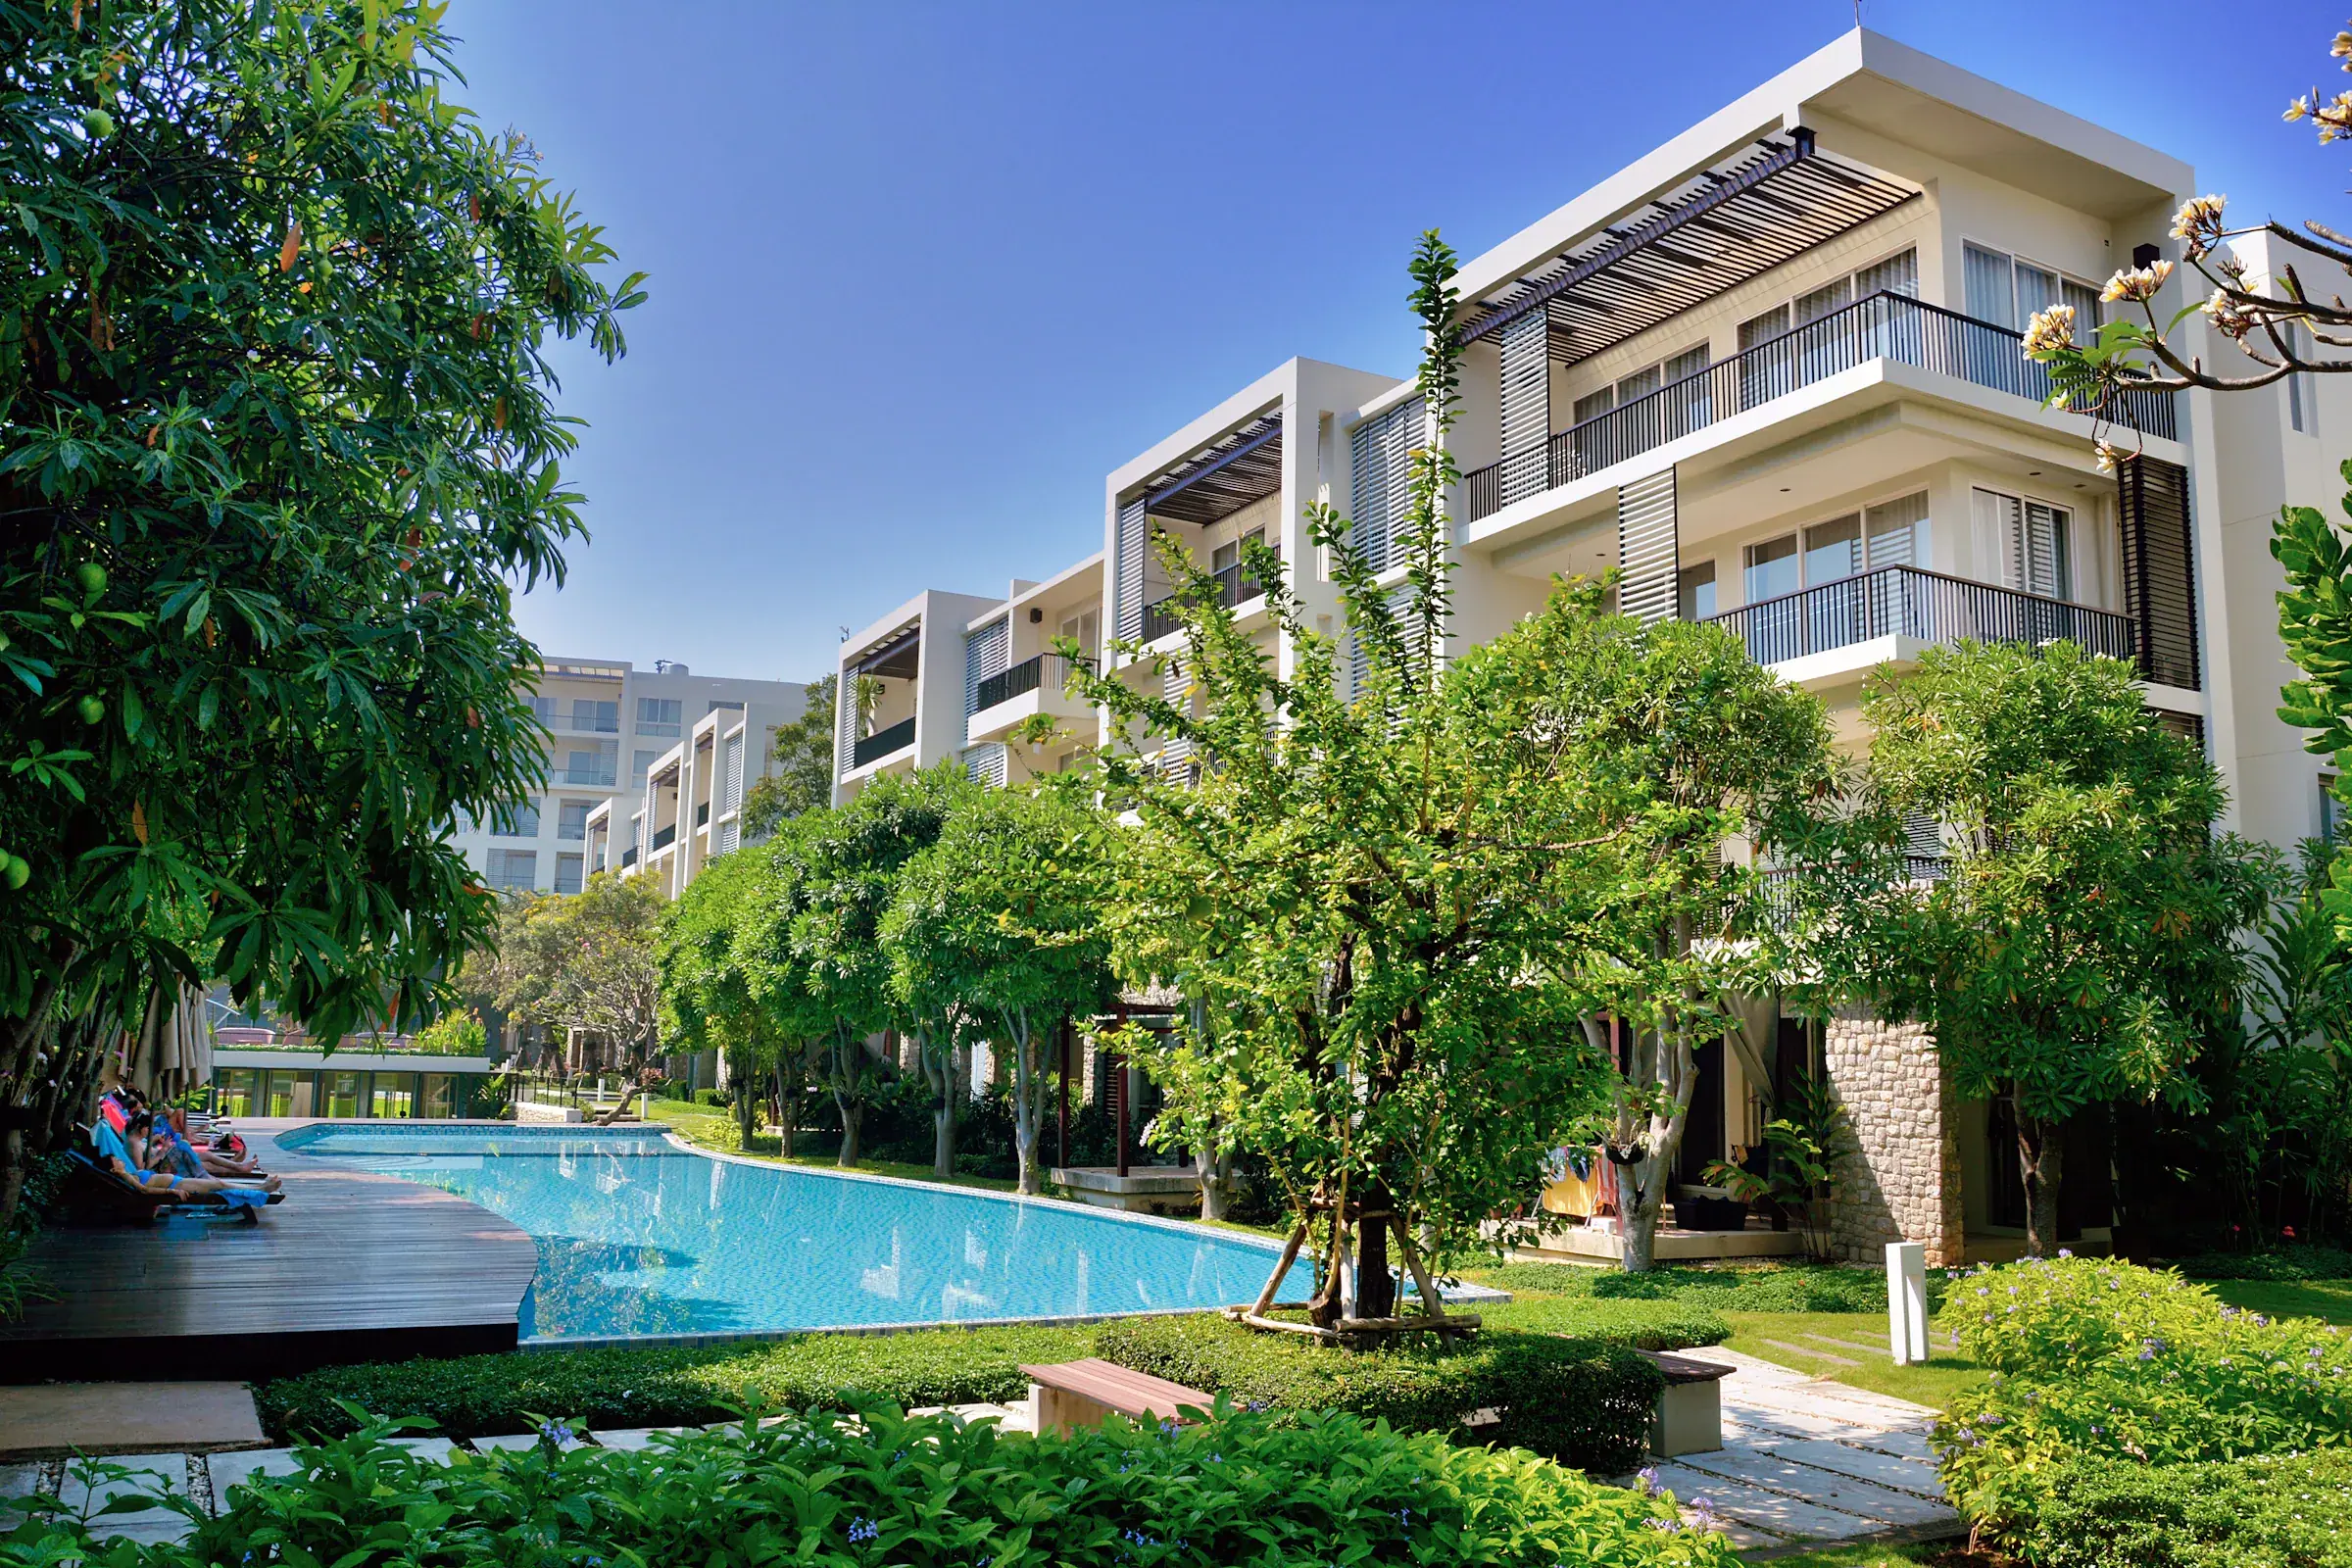
  • Low-rise residences around a landscaped pool and mature treesNew launch

    Starting₹1.37 Cr*

    Bengaluru · Hebbal

    Banyan Court

    2 & 3 BHK · 865 – 1,480 sq ft

    Possession Mar 2031RERA DEMO-KA-PRM-0712-2026
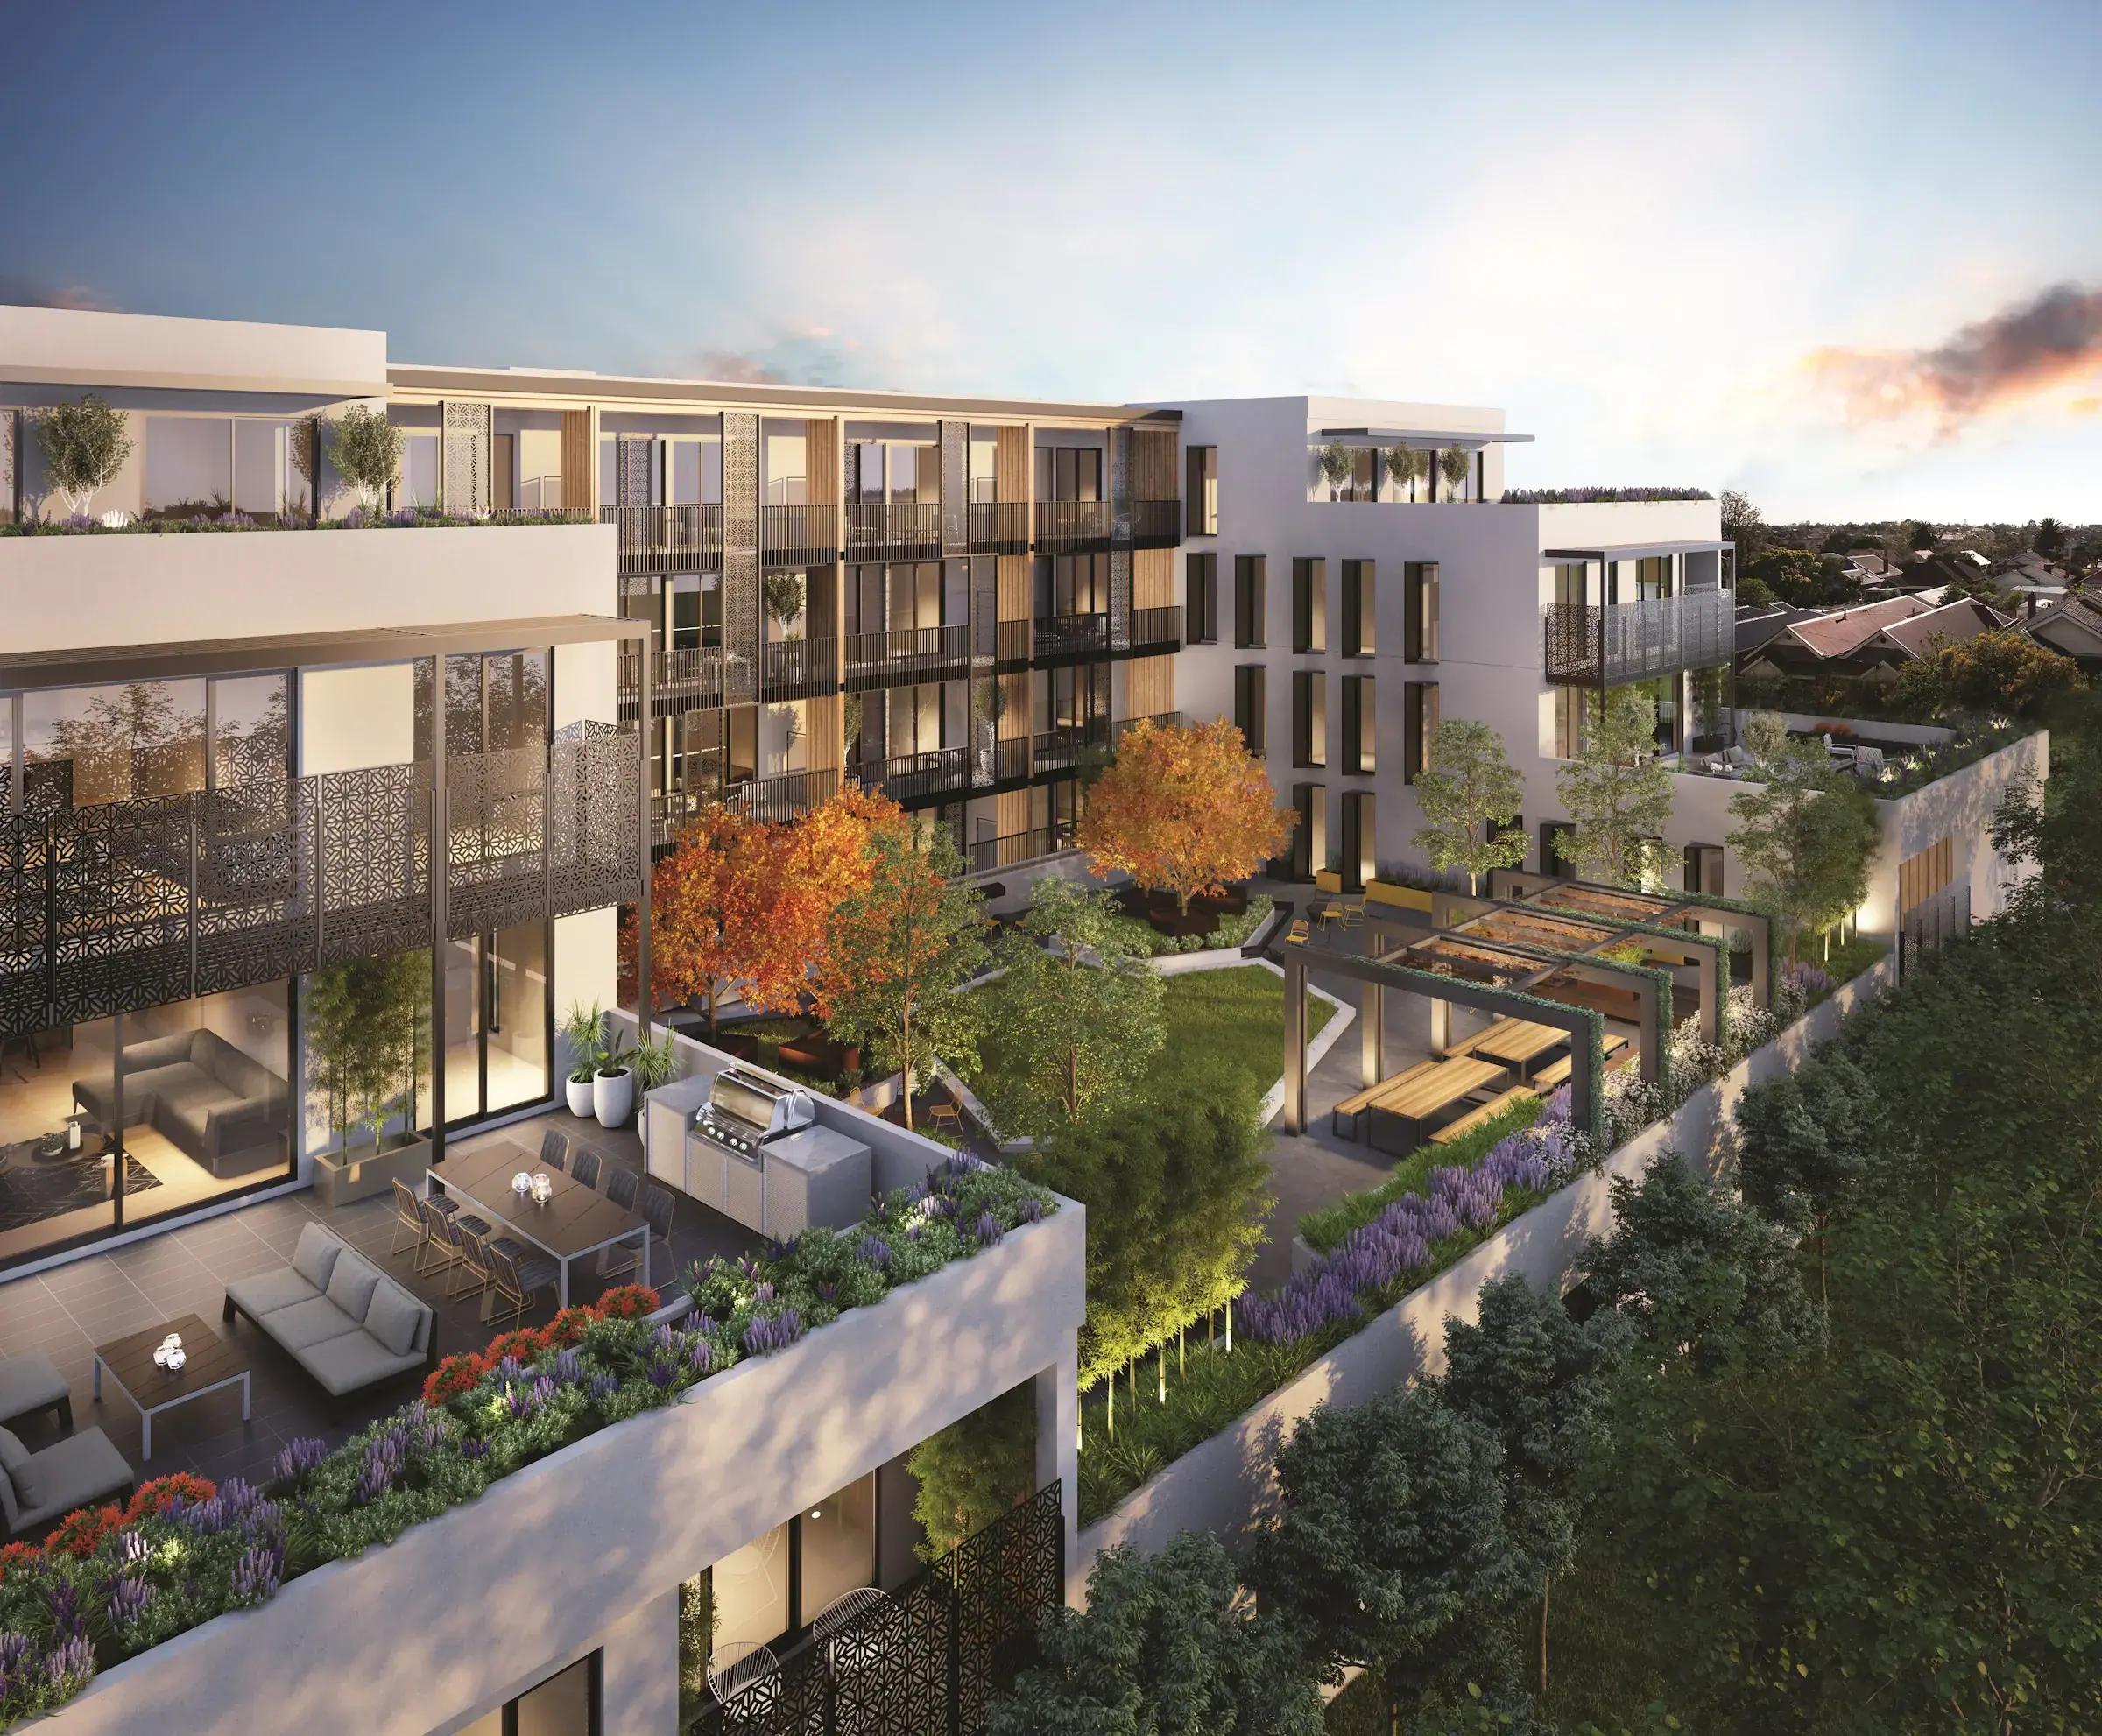
  • Terraced apartment blocks around a landscaped central court at sunsetReady to move

    Starting₹1.1 Cr*

    Pune · Baner

    Kesar Terraces

    2 & 3 BHK · 812 – 1,190 sq ft

    Ready · OC Feb 2026RERA DEMO-MH-P521-0318-2023

*Starting price for the smallest configuration on RERA carpet area; excludes stamp duty, registration and GST.

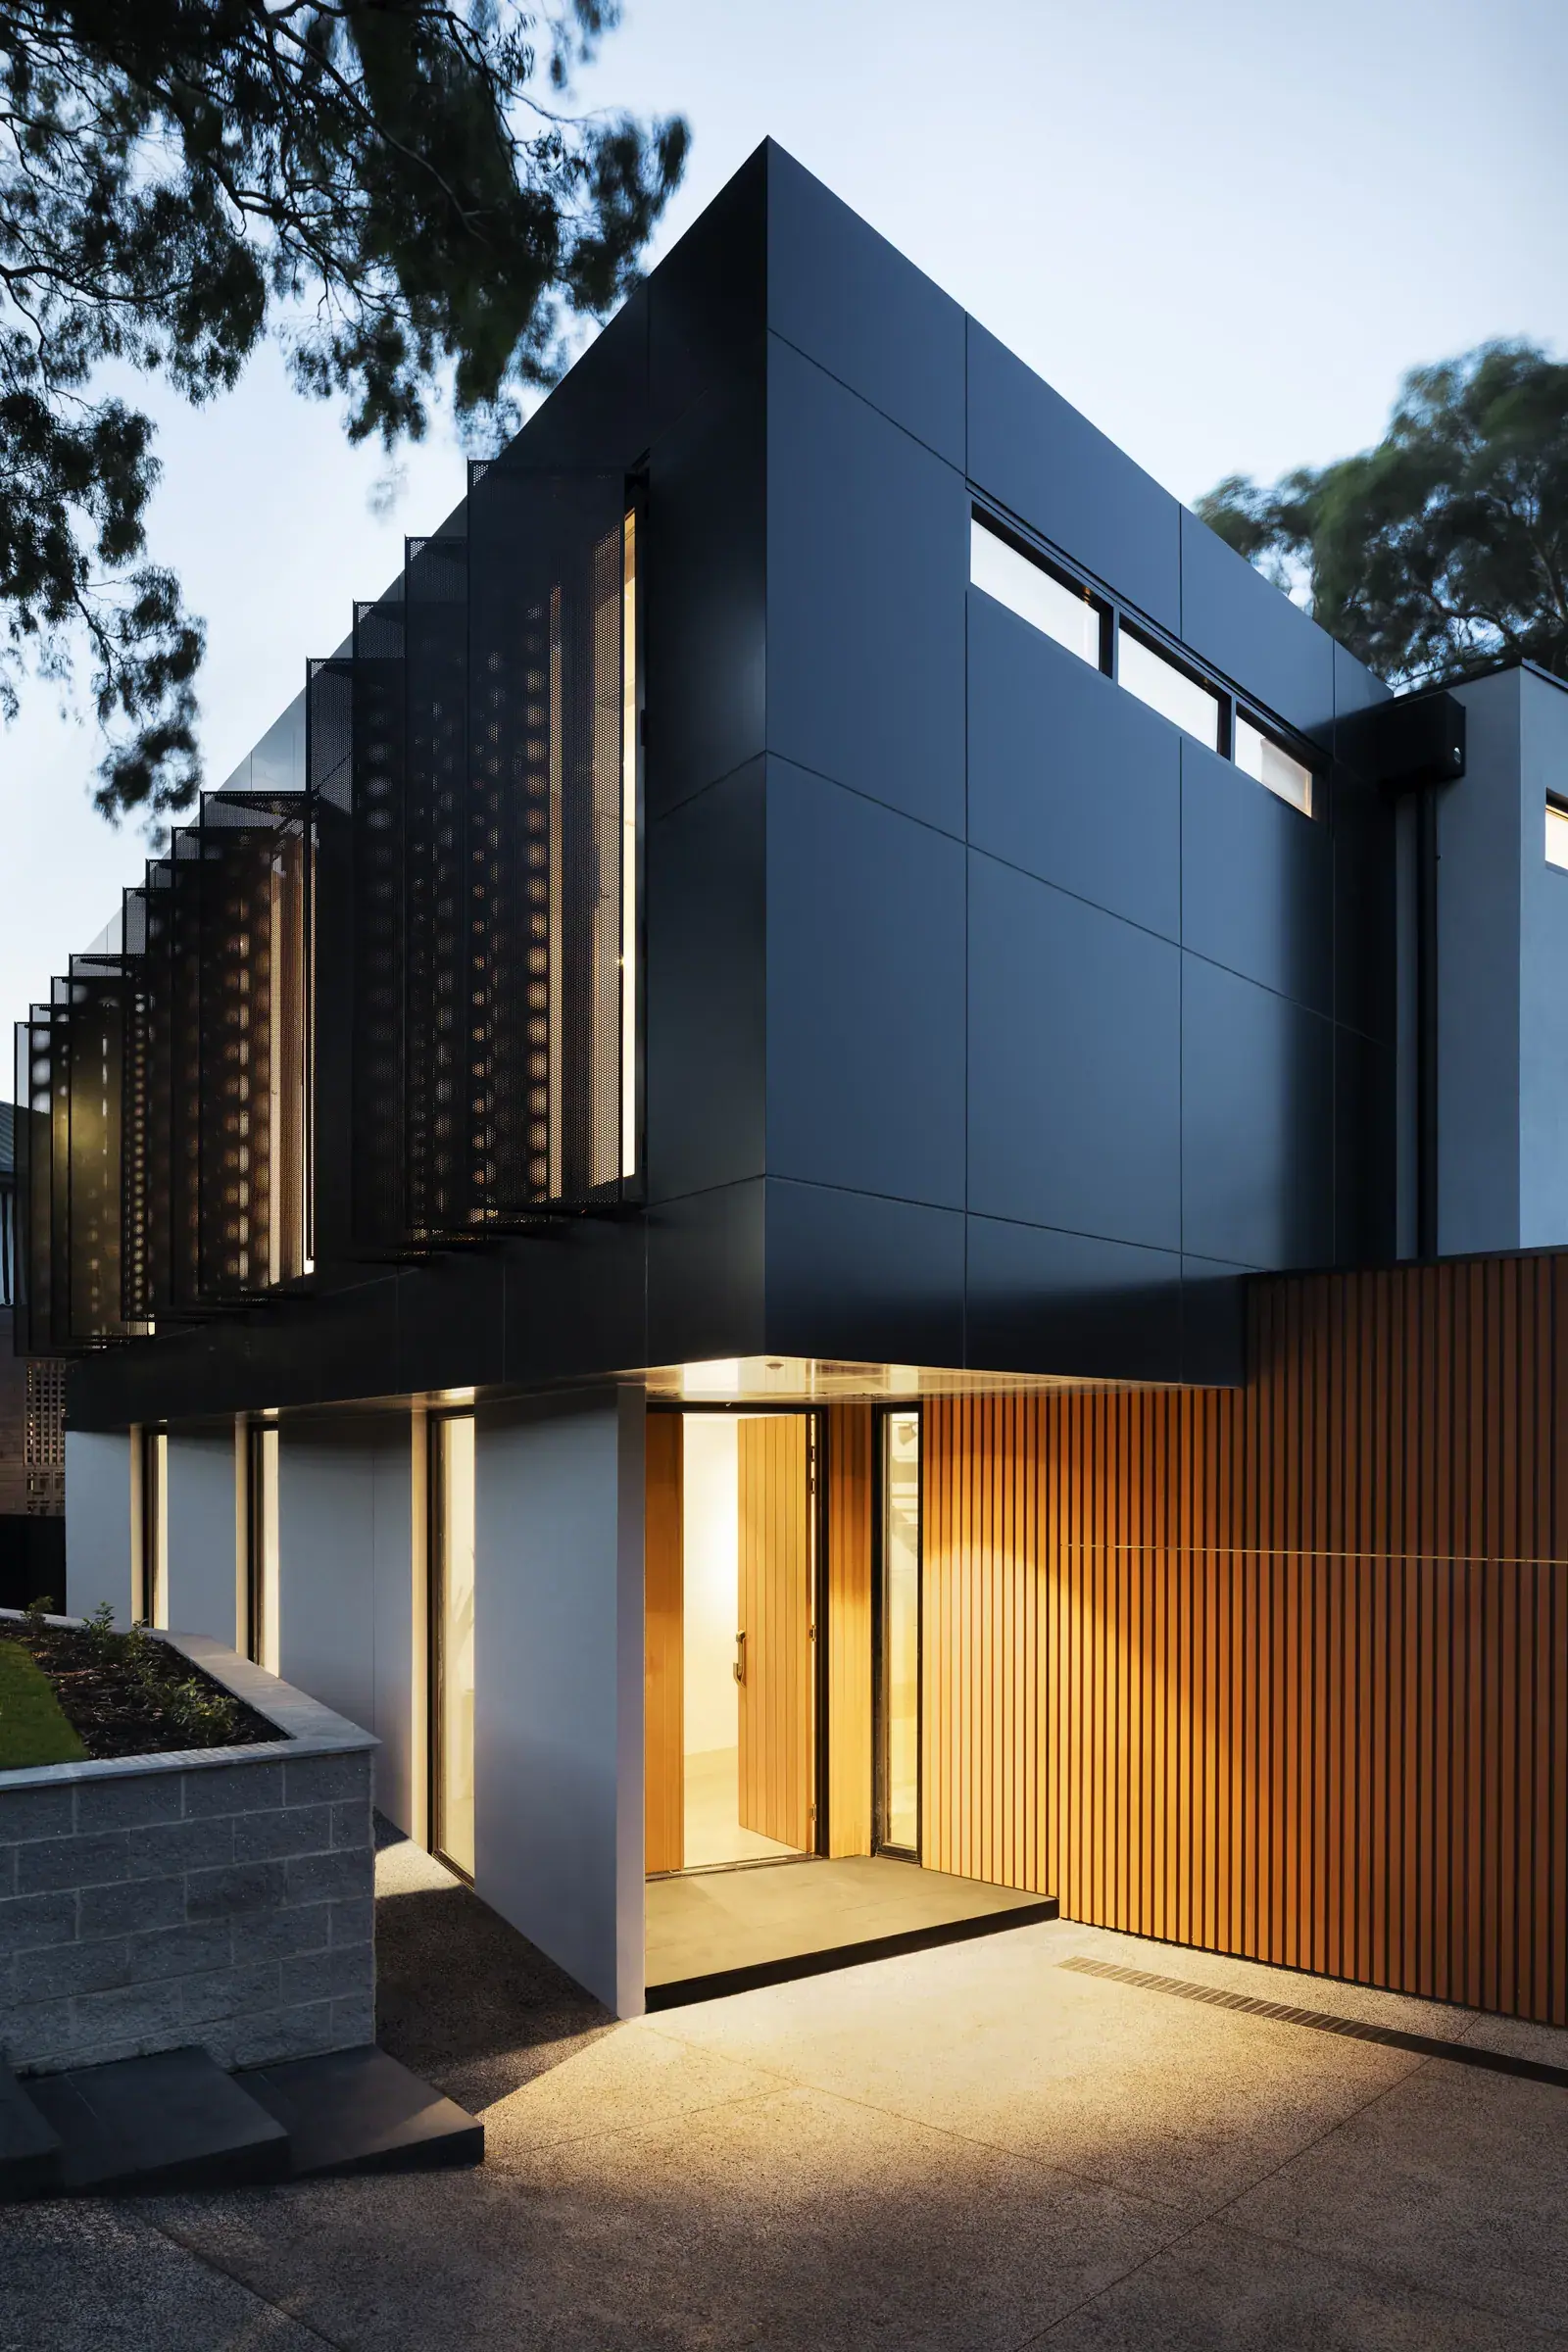
Dark façade with timber louvres and a glowing entrance at dusk

Timber louvres and a recessed entrance, Shivalik Villas, Mohali.

Why Ashlar

The difference is in what you can check.

  1. Quality you can audit

    Every tower clears 212 quality gates, and an independent structural engineer signs off every fifth slab. The reports are in your customer portal, not in our drawer.

  2. Timelines we put in writing

    96% of our homes have been handed over on or before the RERA date. Delay compensation is written into every agreement for sale, at a rate higher than the law asks.

  3. Transparency by default

    One all-inclusive price sheet with no surprise floor-rise or preferential-location charges, collections held in RERA escrow, and a filmed site diary every month.

How we build

Life at Ashlar

A clubhouse is not an amenity. It is the neighbourhood.

Run by hospitality teams, not maintenance contractors, so the pool is warm in January and the café knows your order by March.

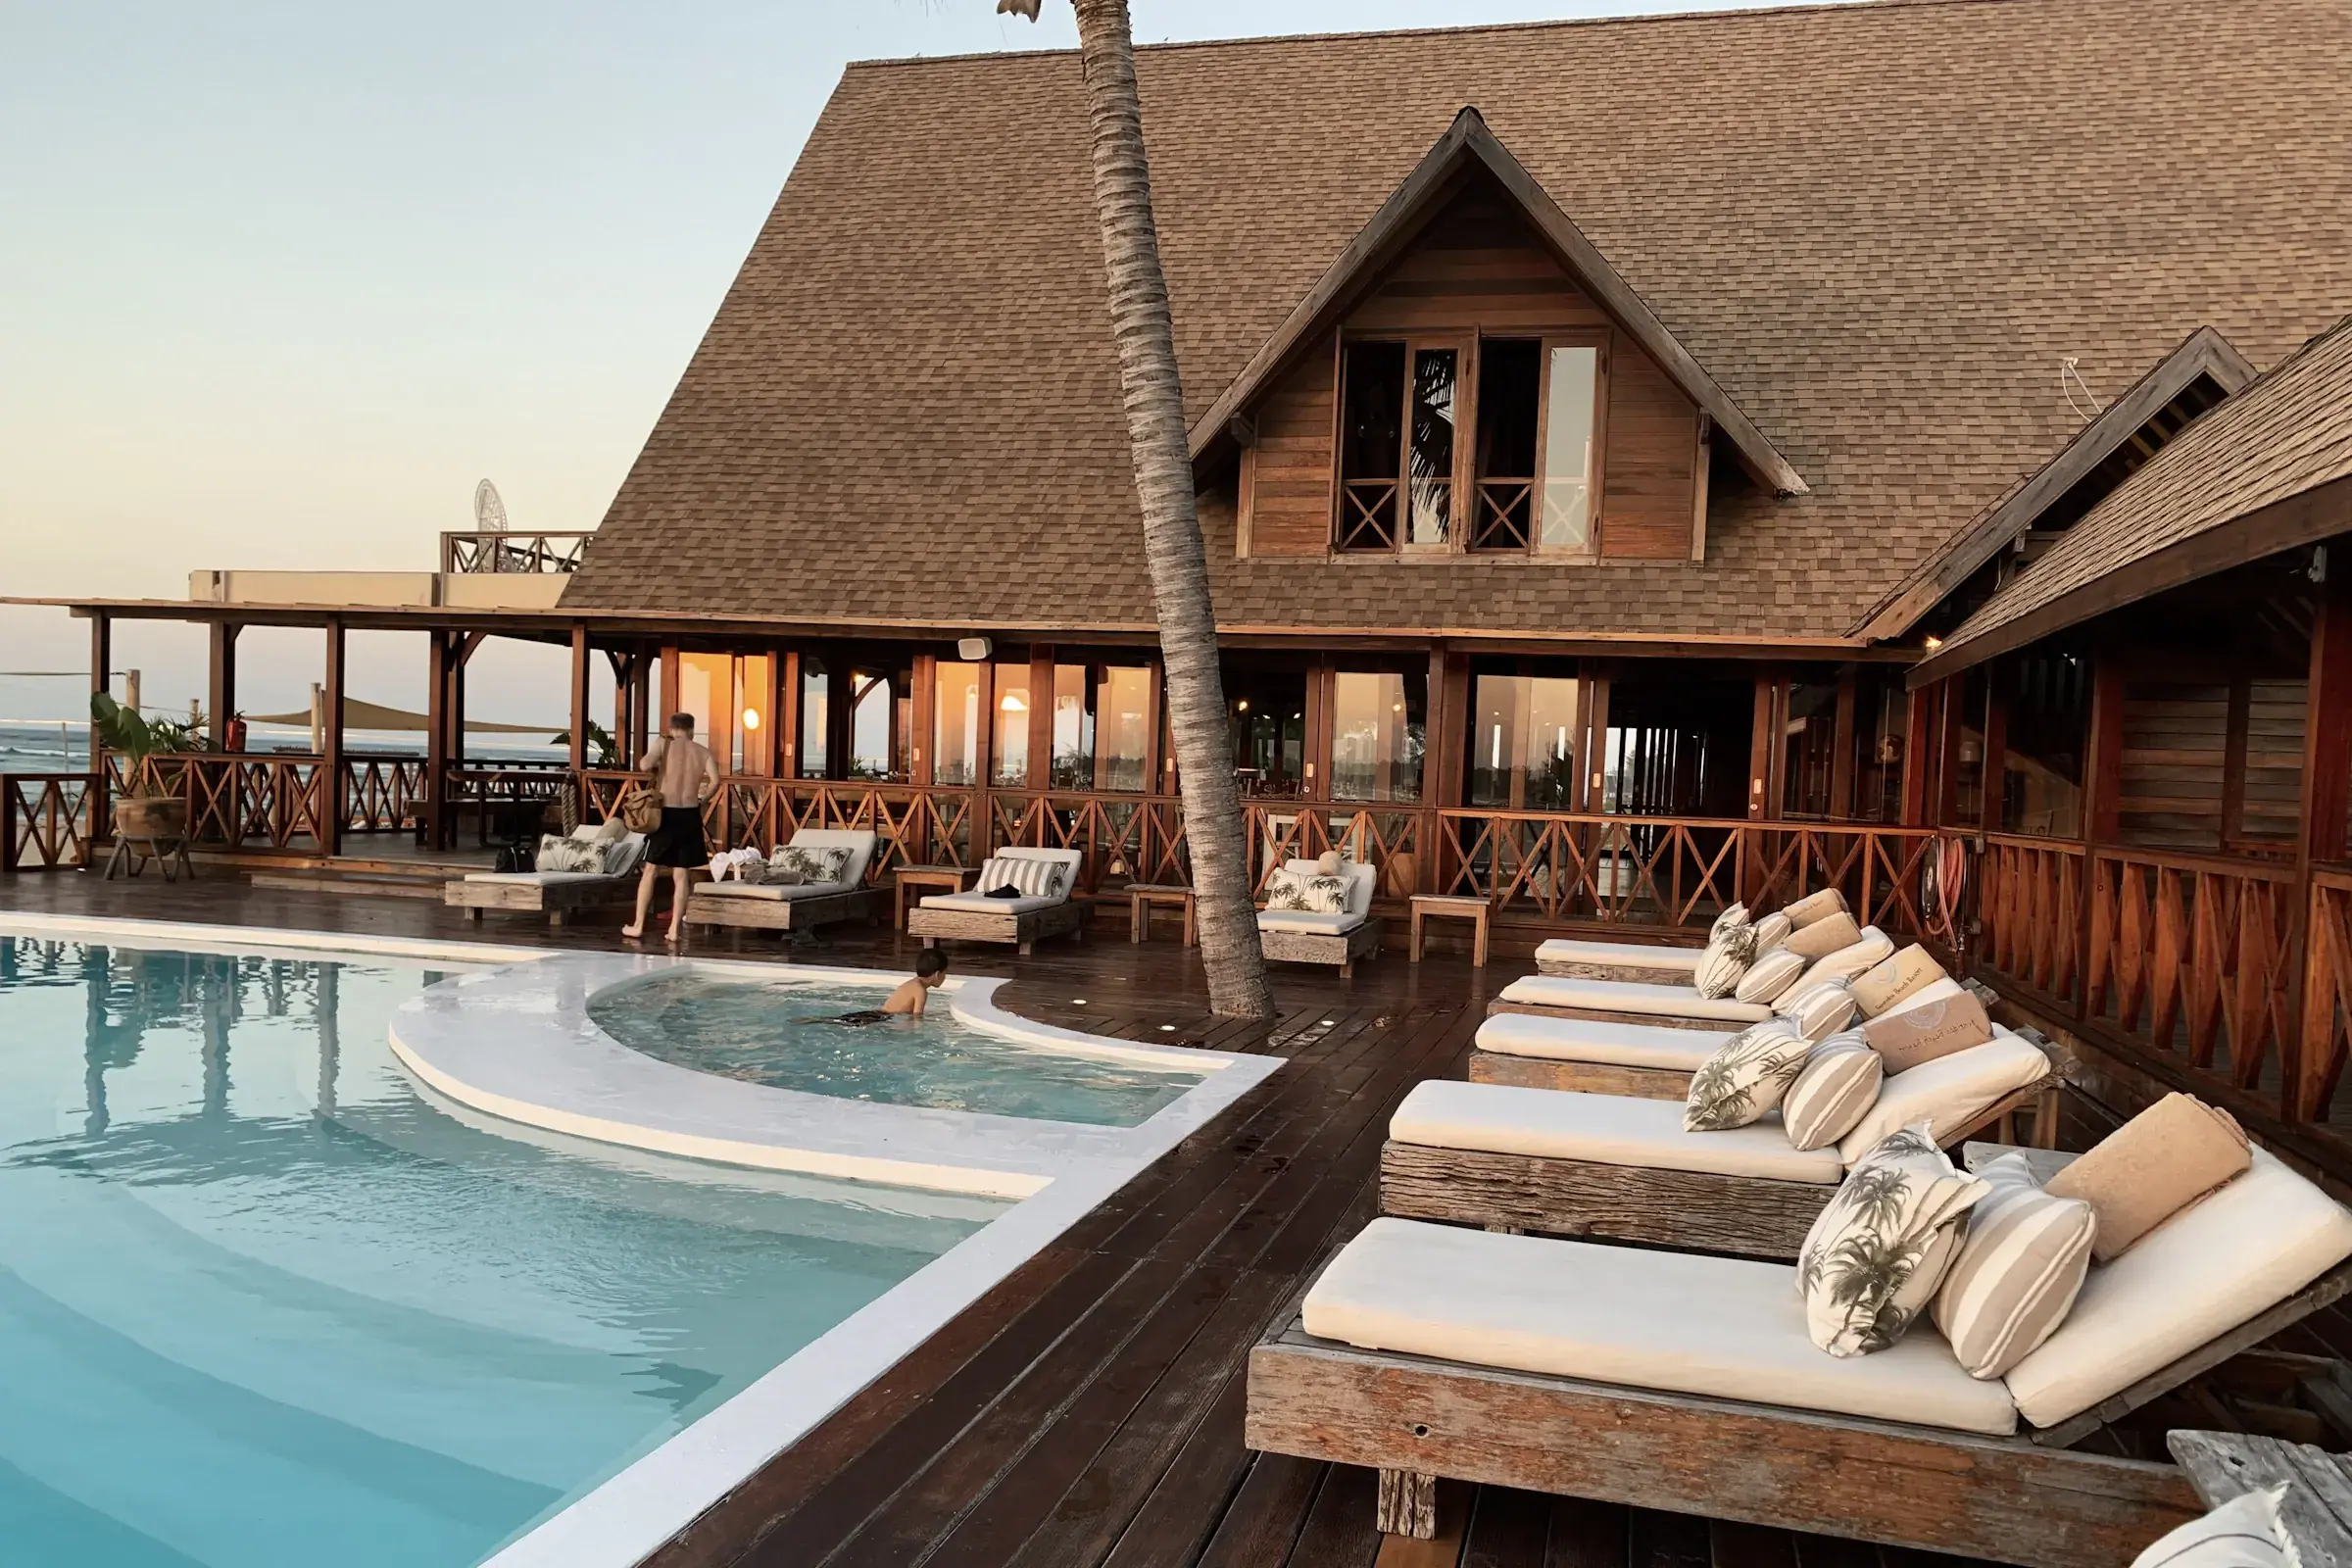
  • Timber clubhouse beside a pool deck with loungers at sunset

    The Club

    A 62,000 sq ft clubhouse with a 50 m lap pool, run by a hospitality team, not a maintenance contractor.

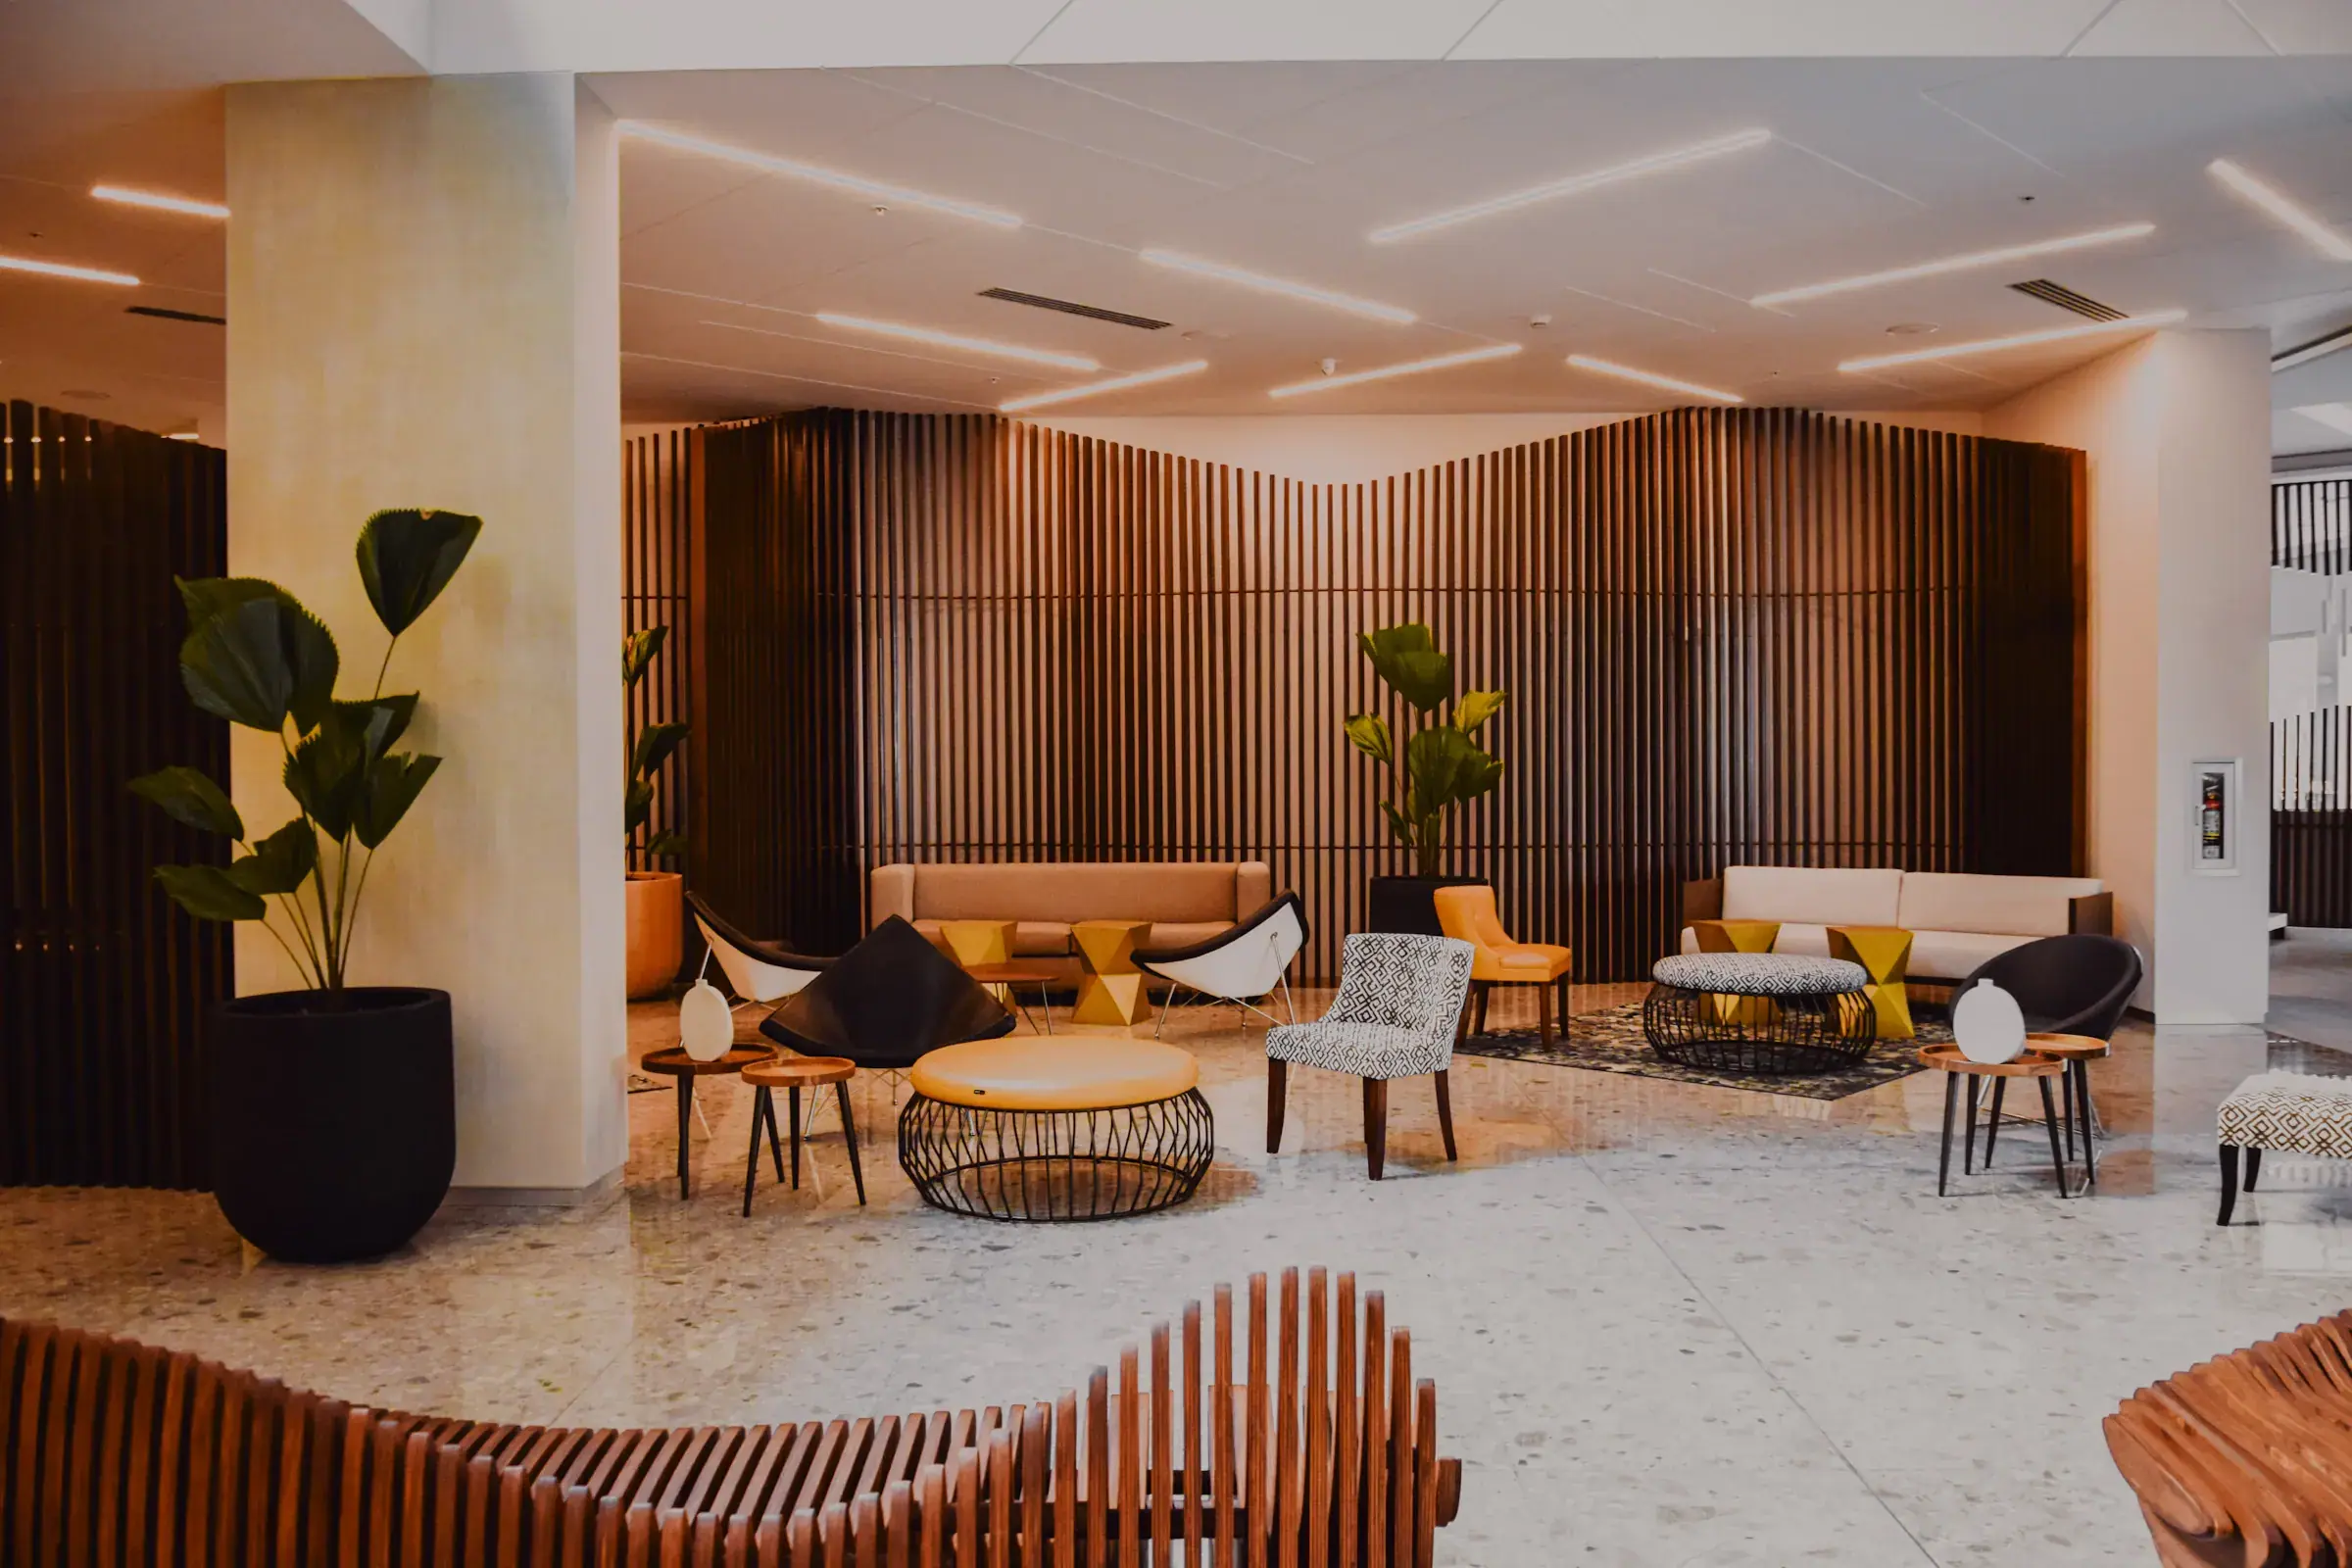
  • Double-height residents' lounge with timber slat walls and terrazzo floor

    The Lounge

    Double-height arrival lounges with a concierge desk, parcel room and a quiet corner for calls.

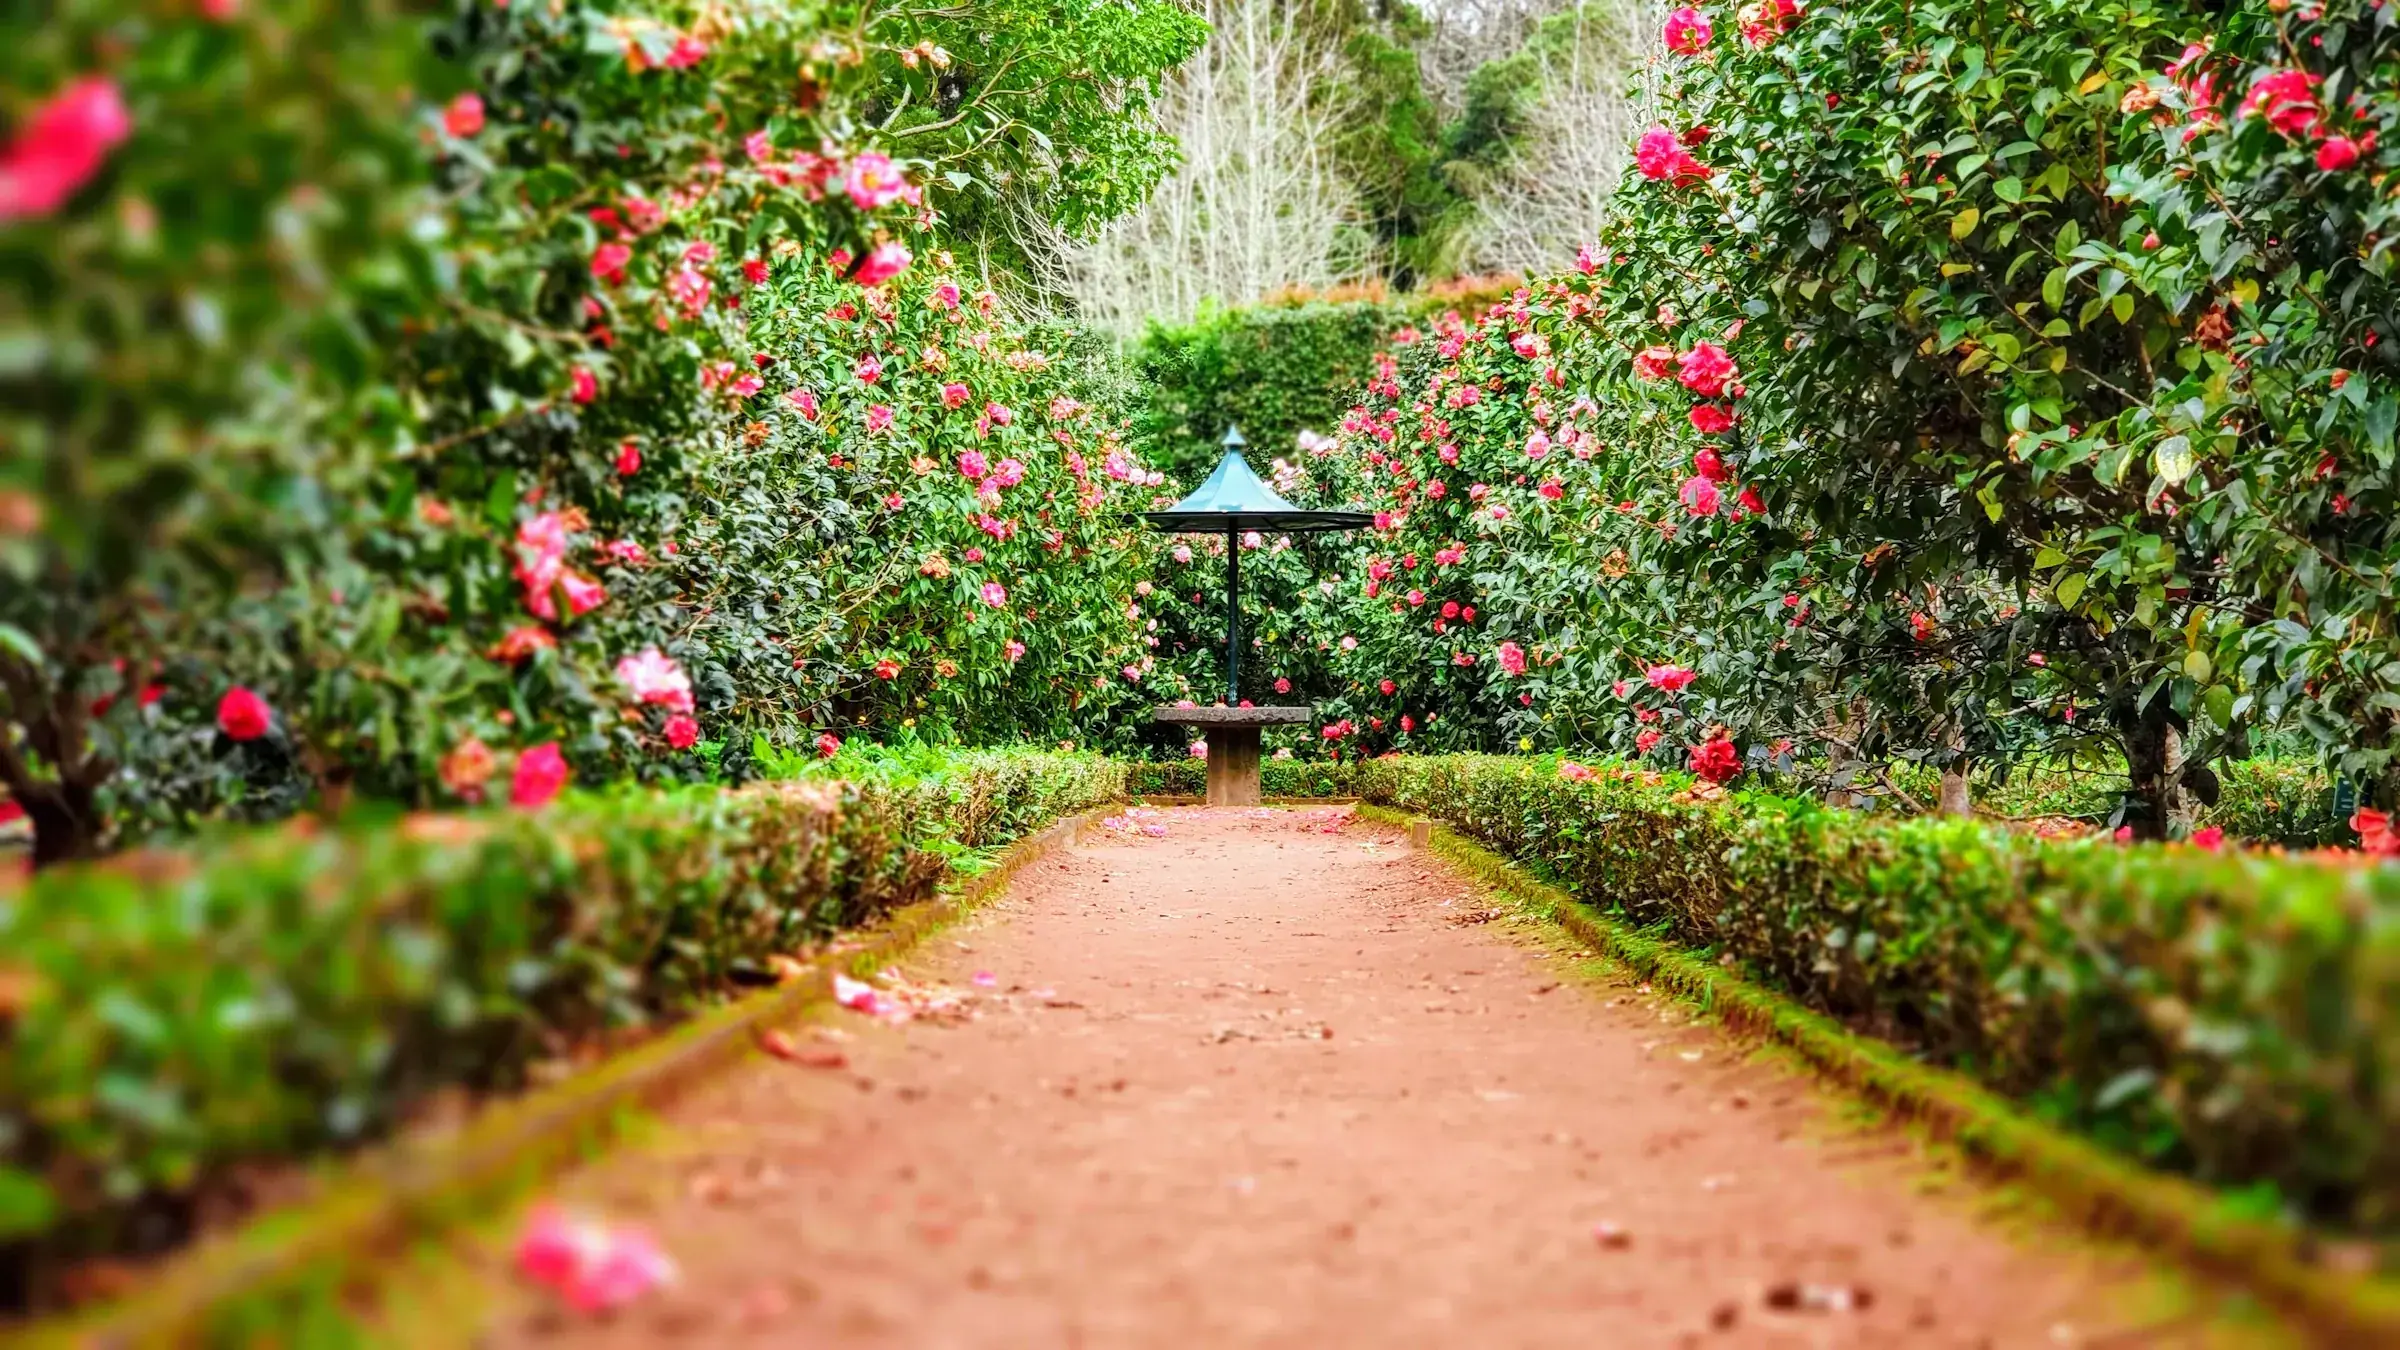
  • Hedged garden walk with flowering shrubs and a small pavilion

    The Gardens

    Five acres of car-free gardens on the podium, planted with native trees that are already twelve years old.

  • Temperature-controlled lap pool
  • Fitness studio
  • Tennis & pickleball courts
  • Shaded jogging loop
  • Library lounge
  • Private screening room
  • Children's play court
  • Spa & steam rooms
Tower cranes above a high-rise under construction

Site diary

30 Sep 2026

Construction, live

Watch your home rise, slab by slab.

Every month we film each tower, publish the engineer’s progress figures and update the RERA quarterly report. Here is Aravalli Reserve, September 2026.

  • Tower A78%

    Structure topped out · façade to level 22

  • Tower B71%

    Slab 31 of 34 cast

  • Tower C52%

    Slab 19 of 34 cast

  • Tower D38%

    Slab 12 of 34 cast

  • Clubhouse45%

    Structure complete · pool shell cast

Next milestone: Façades, lifts and MEP complete · Jun 2027

Open the full site diary

Homeowners

In their words, after the keys.

We ask every family the same three questions a year after handover. These are some of the answers.

We visited the site eleven times before possession, twice unannounced. The tower looked the same on the days nobody was expecting us.

Meera & Kunal DeshpandeHomeowners, Kesar Terraces, Pune · 2026

Testimonial 1 of 4

Recognition

Awards & press

  • 2026Best Delivered Project, Mid-PremiumWestern Realty Review AwardsKesar Terraces
  • 2025Residential Project of the Year (North)Indian Habitat Design HonoursShivalik Villas
  • 2024Construction Safety Excellence — GoldBuilders' Safety CouncilAravalli Reserve
  • 2023Most Trusted Developer, Homebuyer ChoiceHomebuyer Voice SurveyCompany-wide
  • “Quietly, the most consistent builder in North India.”
    — The Courtyard Review
  • “Their monthly site-diary films should be an industry standard.”
    — Brick & Ledger
  • “A developer that still argues about the thickness of a window frame.”
    — Metro Property Weekly

Awards and publications named here are fictional, for this demo.

Private site visits, seven days a week

See it before it’s built. And after.

Walk a finished home, then the tower that will hold yours. We’ll send a car to your door in any of our six cities.

Call +91 124 000 0425