Skip to content
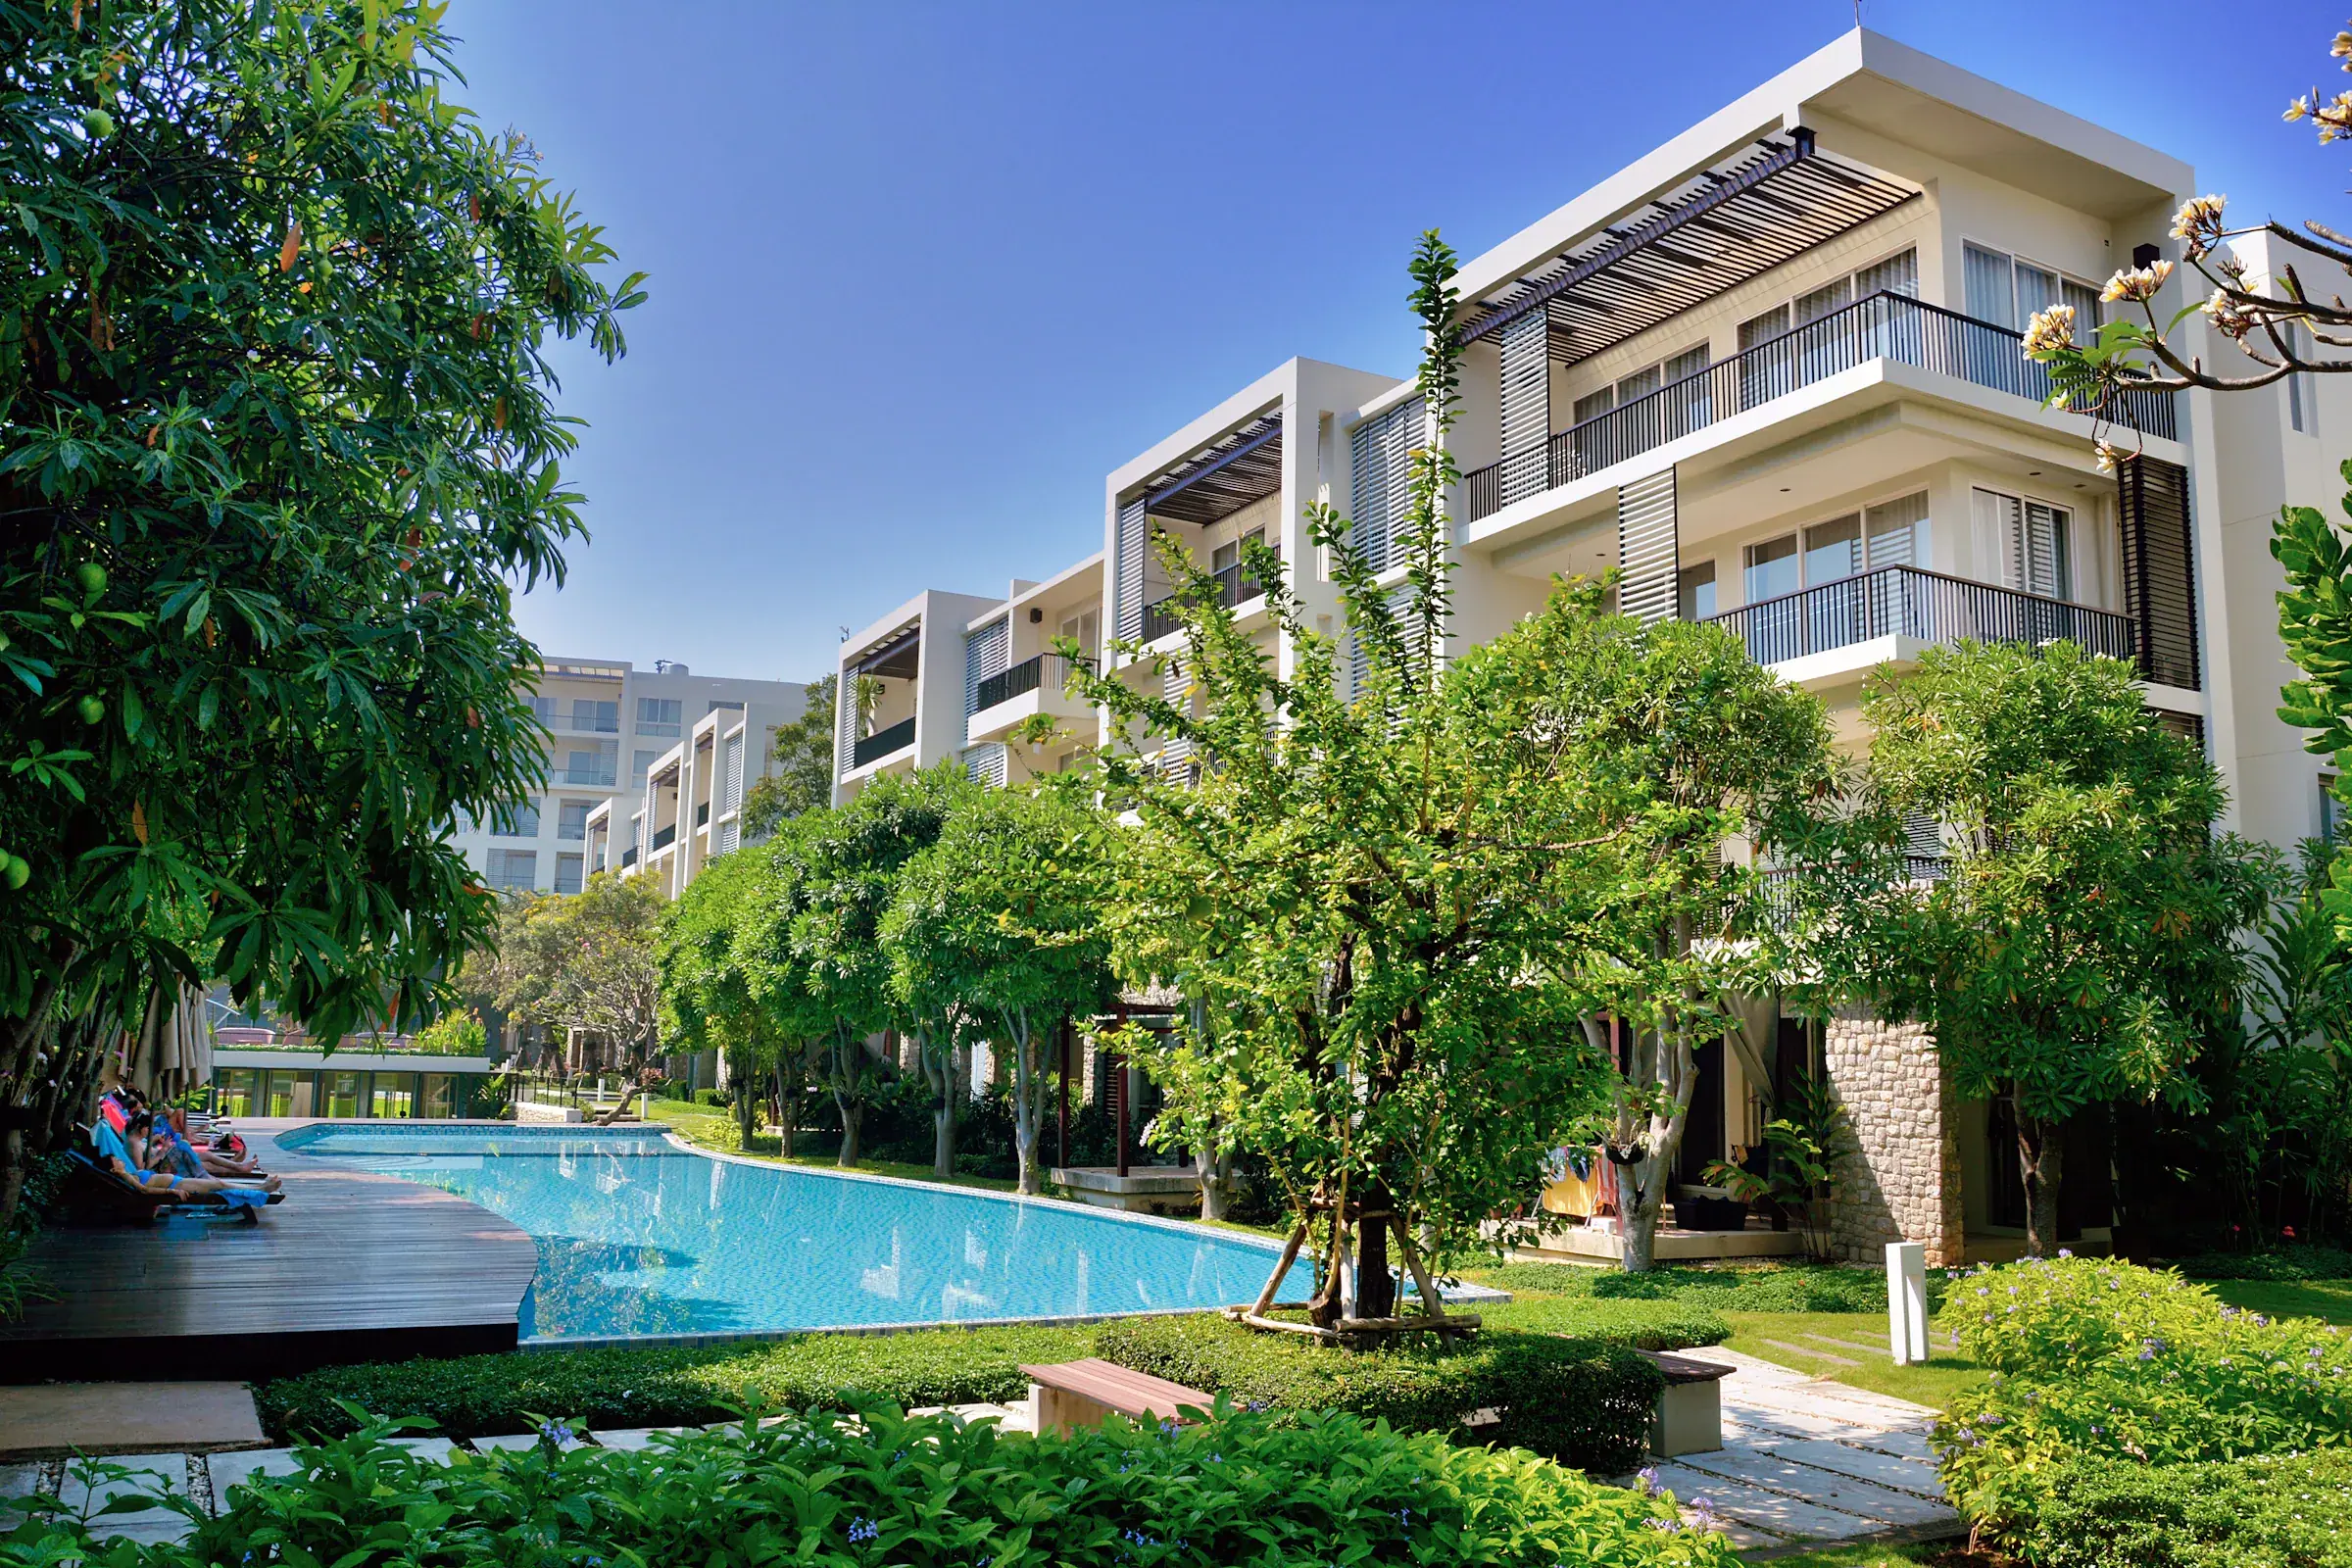
Low-rise residences around a landscaped pool and mature trees
New launch

Banyan Court

Hebbal, North Bengaluru, Bengaluru

Residences
2 & 3 BHK
Starting
₹1.37 Cr*
Carpet
865 – 1,480 sq ft
RERA No.
DEMO-KA-PRM-0712-2026
Possession (RERA)
Mar 2031
Land
7.5 acres
Blocks
6 mid-rise blocks
Homes
540
Storeys
G + 14
Open space
74%

Overview

Garden homes around a banyan-shaded court in North Bengaluru.

Six mid-rise blocks around a two-acre court, planted around a sixty-year-old banyan we redesigned the site to keep. Every home looks either into the court or out to Hebbal Lake.

Mid-rise means fewer neighbours per lift, faster mornings and a building that still feels like a home rather than a hotel.

  • Two-acre central court around a 60-year-old banyan
  • Lake-facing blocks with cross-ventilated homes
  • Launch pricing locked until 31 December 2026
  • Airport in under 35 minutes via Bellary Road

Configurations

Homes & prices

All-inclusive prices on RERA carpet area at ₹15,800 per sq ft. No floor-rise or PLC charges.

  • 2 BHK

    Carpet
    865 sq ft
    Price*
    ₹1.37 Cr
  • 3 BHK

    Carpet
    1,265 sq ft
    Price*
    ₹2 Cr
  • 3 BHK Large

    Carpet
    1,480 sq ft
    Price*
    ₹2.34 Cr

*Indicative, excluding stamp duty, registration, GST and maintenance deposit. Demo prices.

Floor plans

Walk the plan

2 BHK865 sq ft RERA carpet

₹1.37 Cr

36′ 6″28′ 7″BEDROOM 211′ 10″ × 10′ 10″MASTER BEDROOM11′ 10″ × 12′ 10″T2PASS.T1LIVING & DINING11′ 10″ × 23′ 8″KITCHEN7′ 11″ × 9′ 10″UTILITYFOYER7′ 11″ × 9′ 10″BALCONY28′ 7″ × 4′ 11″ENTRY

Indicative layout · not to scale for construction · scroll sideways to see the whole plan

Every room, measured

Internal dimensions, wall to wall. Hover a room in the schedule to find it on the plan.

Room schedule

  • Bedroom 211′ 10″ × 10′ 10″
  • Master bedroom11′ 10″ × 12′ 10″
  • Toilet 24′ 11″ × 6′ 11″
  • Passage4′ 11″ × 8′ 11″
  • Toilet 14′ 11″ × 7′ 11″
  • Living & dining11′ 10″ × 23′ 8″
  • Kitchen7′ 11″ × 9′ 10″
  • Utility7′ 11″ × 3′ 11″
  • Foyer7′ 11″ × 9′ 10″
  • Balcony28′ 7″ × 4′ 11″

Amenities

15 reasons to stay in

Run by an in-house hospitality team from the day of handover.

  • Temperature-controlled lap pool
  • Residents' clubhouse
  • Fitness studio
  • Children's play court
  • Shaded jogging loop
  • Landscaped central gardens
  • Yoga & meditation deck
  • Tennis & pickleball courts
  • Pet park
  • Organic kitchen garden
  • Co-working suites
  • EV-ready parking
  • Three-tier security
  • Full power backup
  • Rainwater harvesting & STP

Location

Bengaluru

Hebbal, North Bengaluru

Off Bellary Road, Hebbal, Bengaluru, Karnataka 560024

  1. Bellary Road (NH 44)0.8 km3 min
  2. Metro station, Hebbal (Blue Line)1.9 km7 min
  3. International school (CBSE)2.4 km8 min
  4. Multi-speciality hospital3.1 km10 min
  5. Manyata Tech Park4.5 km14 min
  6. Bengaluru Cantonment railway station8 km25 min
  7. Kempegowda International Airport29 km35 min

Approximate road distances and off-peak drive times. Illustrative.

HEBBAL LAKE1 KM3 KM10 KM25 KMBELLARY ROAD (NH 44)1234567BANYAN COURTN
Bellary Road (NH 44) Blue Line (under construction)Distance rings on a square-root scale

Construction progress

Site diary

Last updated 30 Sep 2026 · engineer-certified

  • Phase 1 · Blocks 1–36%

    Excavation under way

  • Phase 2 · Blocks 4–60%

    Starts Q2 2027

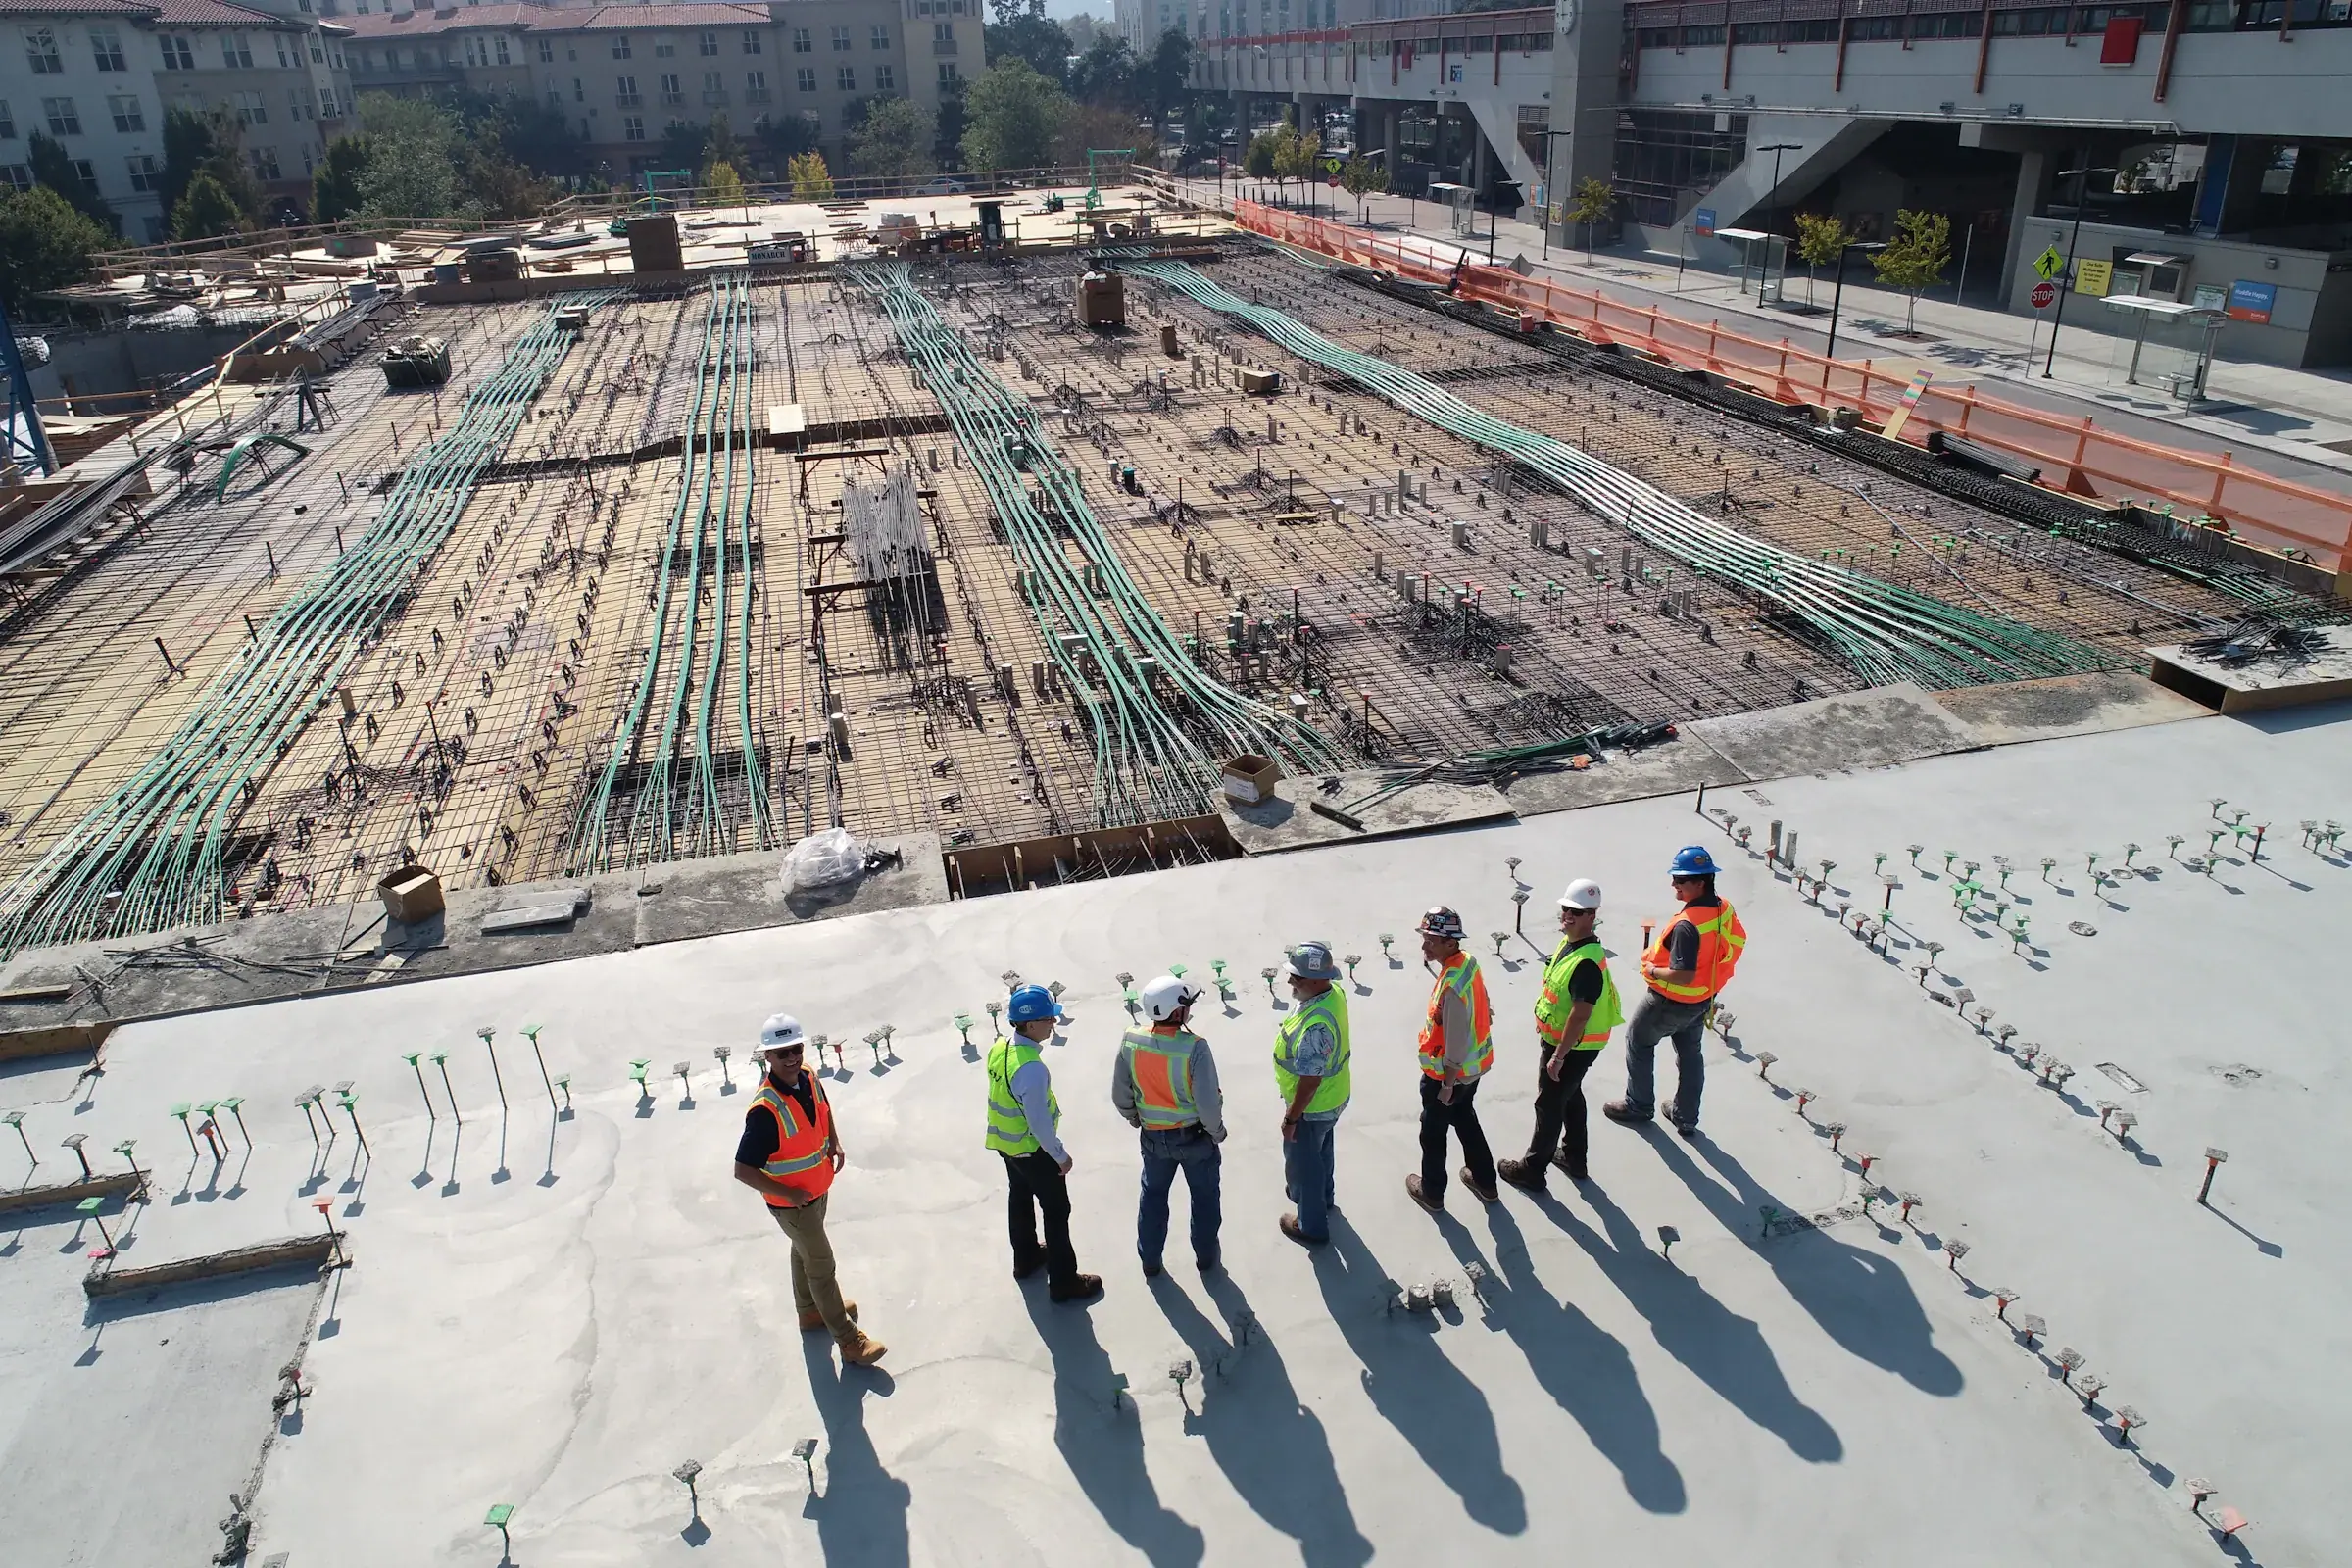
Site engineers in hi-vis vests standing on a cast slab

Site photograph · 30 Sep 2026

Milestones

  1. Jul 2026

    RERA registration granted (complete)

  2. Sep 2026

    Launch (complete)

  3. Oct 2026 · Now

    Excavation, Phase 1 (in progress)

  4. Jun 2027

    Raft foundations, Phase 1 (upcoming)

  5. Dec 2029

    Phase 1 topped out (upcoming)

  6. Mar 2031

    RERA possession date (upcoming)

Specifications

What the walls are made of

The same specification is written into your agreement for sale. Brands are listed in the price sheet.

  • RCC-framed structure designed for Seismic Zone IV
  • Monolithic aluminium-formwork construction for crack-free walls
  • Independent structural audit at every fifth slab

EMI calculator

Plan the monthly number

An estimate on a reducing-balance home loan. Our home-loan desk works with leading banks for pre-approved rates on RERA-registered projects.

Home
₹1.1 Cr
₹10 L80% of ₹1.37 Cr
8.50%
6.5%12%
20 years
5 yrs30 yrs

Monthly EMI

₹95,461

for 240 months at 8.50%

Principal
₹1,10,00,000
Total interest
₹1,19,10,533
Total payable
₹2,29,10,533
Down payment
₹27,00,000

Indicative only; actual EMI depends on the lender’s sanction, fees and your eligibility. Not an offer of credit.

Sales gallery open daily

Visit Banyan Court

Walk the sample residence, then the tower with a site engineer. Pickup from your door, at no cost.

Contact sales

More residences

All residences
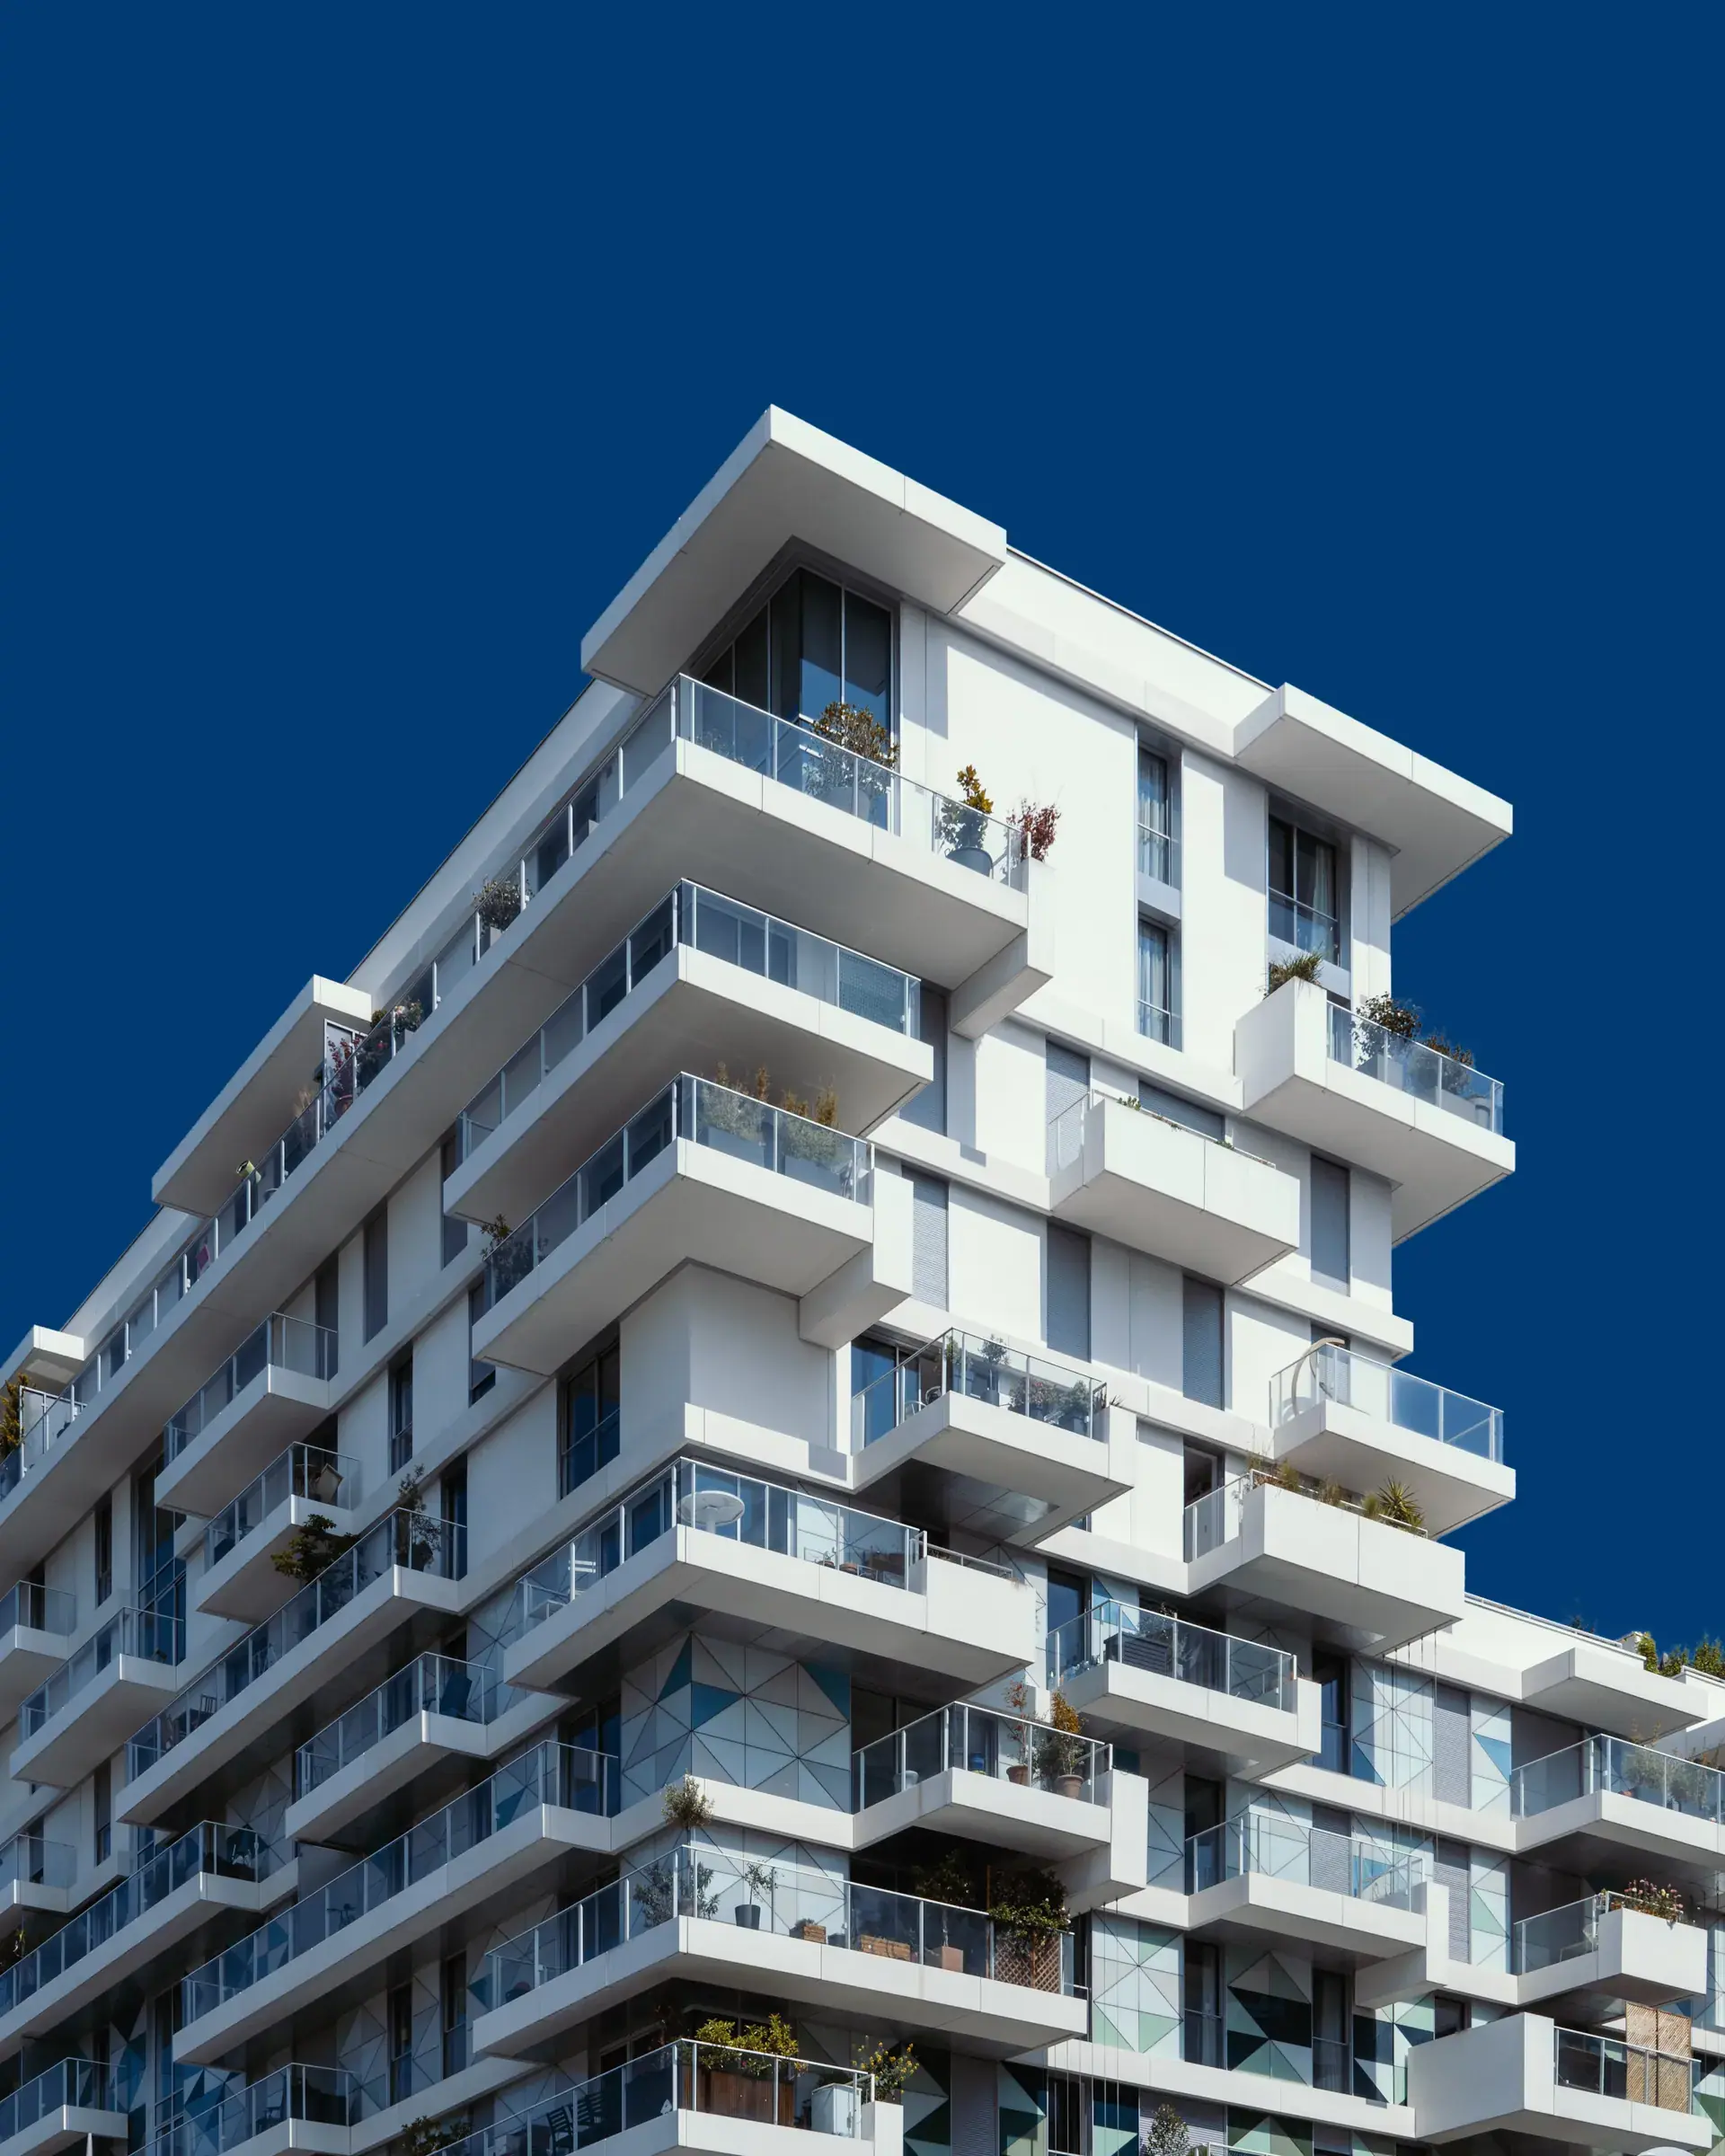
  • White residential tower with deep, planted balconies against a dark blue skyOngoing

    Starting₹3.12 Cr*

    Gurugram · Golf Course Extension Road

    Aravalli Reserve

    3 & 4 BHK · 1,385 – 2,240 sq ft

    Possession Dec 2028RERA DEMO-HR-GGM-0425-2026
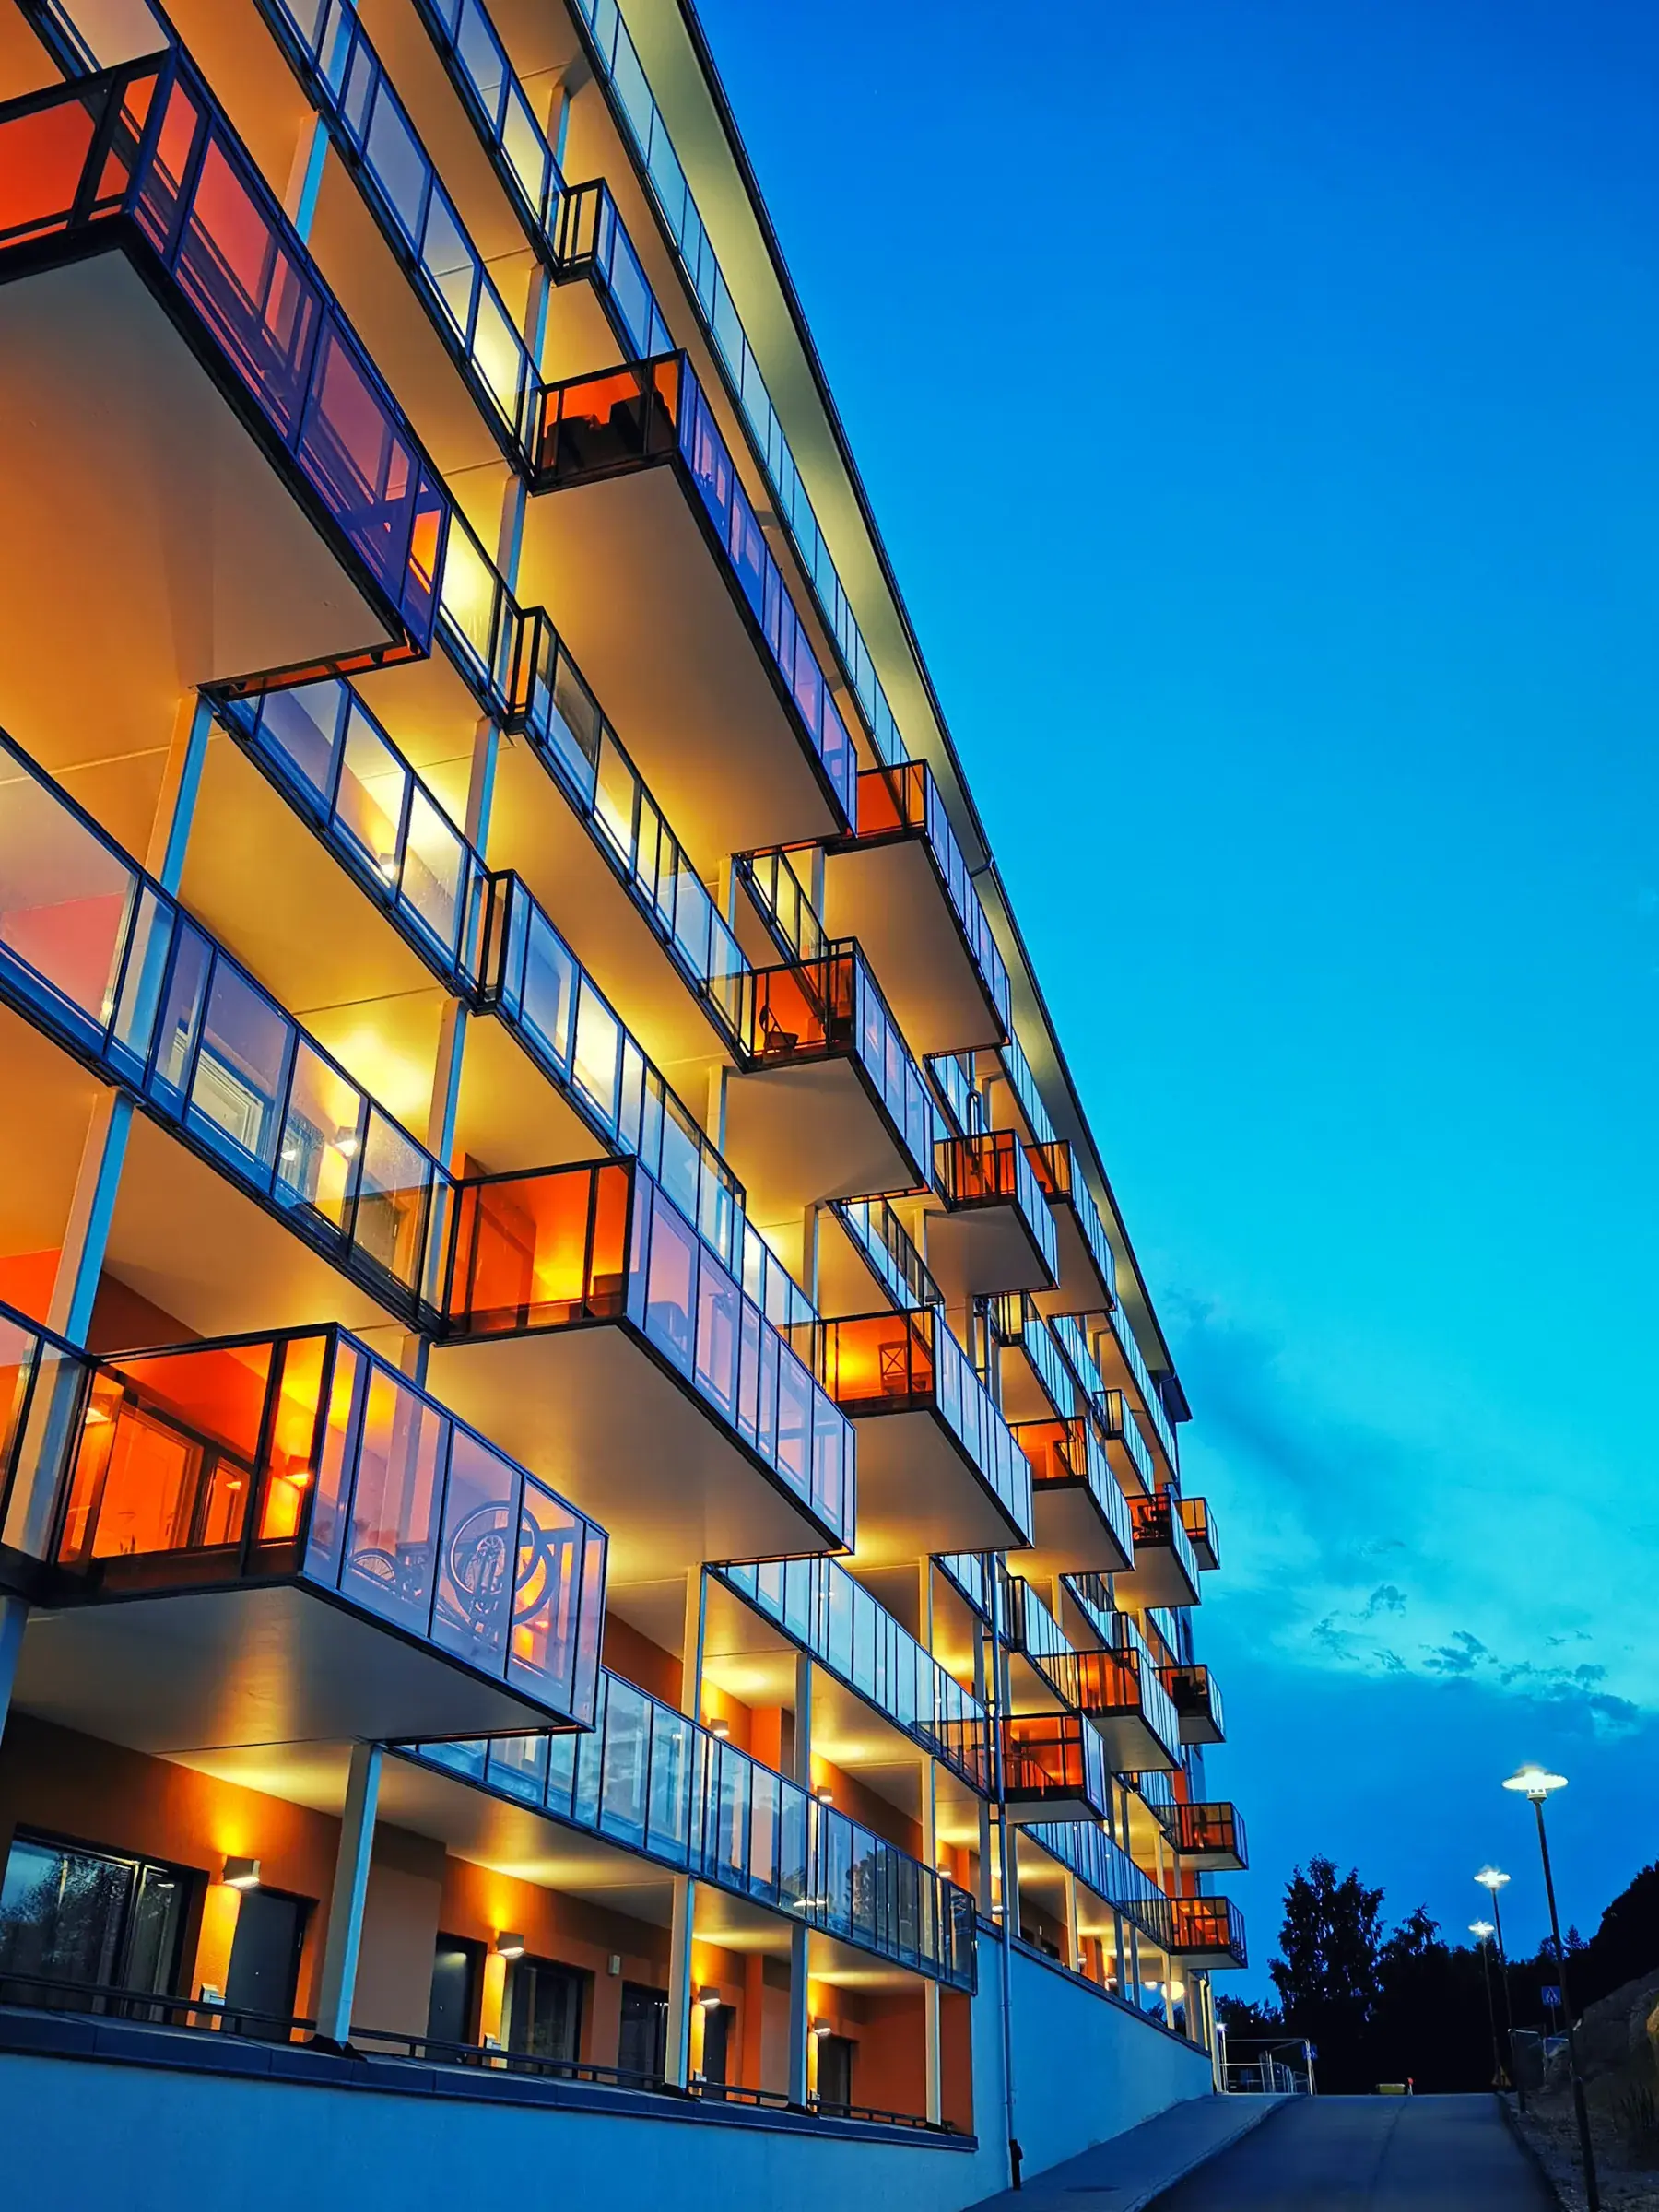
  • Apartment balconies glowing amber at dusk under a clear blue skyOngoing

    Starting₹11.08 Cr*

    Mumbai · Worli Sea Face

    Samudra

    3 & 4 BHK · 1,420 – 2,310 sq ft

    Possession Jun 2029RERA DEMO-MH-P519-0611-2026
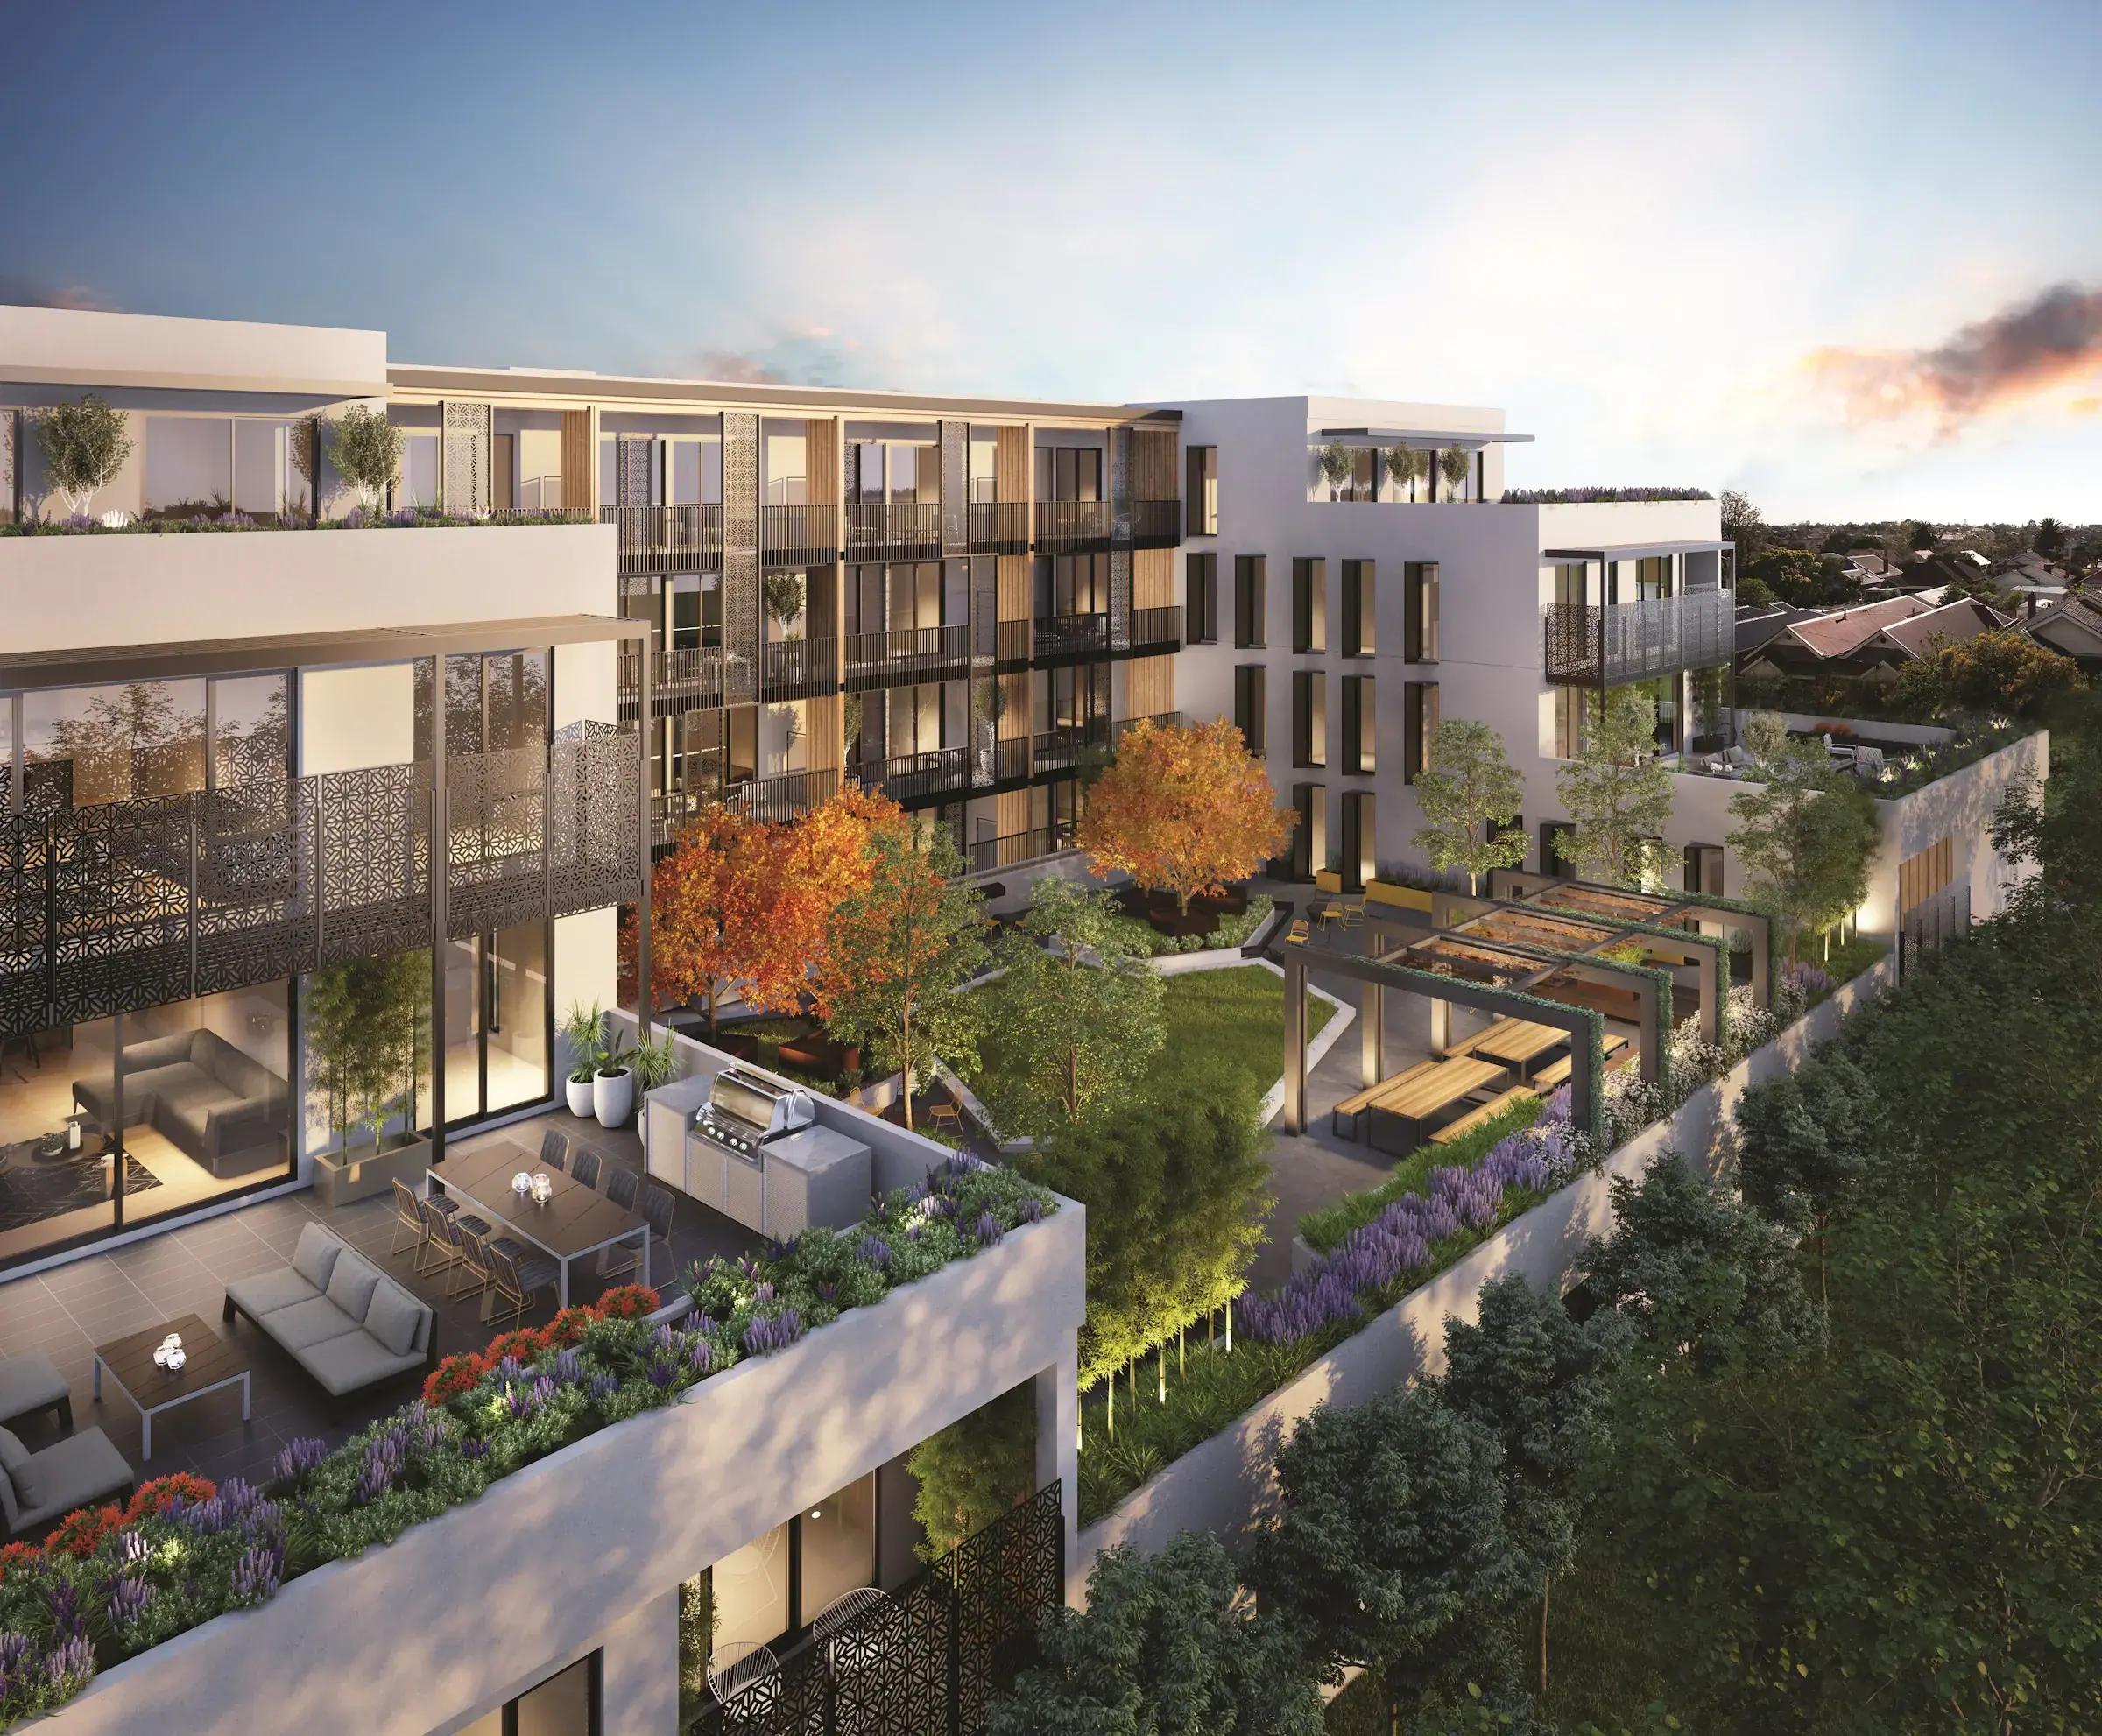
  • Terraced apartment blocks around a landscaped central court at sunsetReady to move

    Starting₹1.1 Cr*

    Pune · Baner

    Kesar Terraces

    2 & 3 BHK · 812 – 1,190 sq ft

    Ready · OC Feb 2026RERA DEMO-MH-P521-0318-2023